
/static/properties/FY9E2LIGPS/T3AKW28ABY/o6PpBuDywr/tempImageoQ1Whm.jpeg)
/static/properties/FY9E2LIGPS/HNNR41M866/VqMvo2WRjP/tempImagefY582N.jpeg)
/static/properties/FY9E2LIGPS/ZPVT38H1FN/3A8cXAbscf/tempImageTR2whO.jpeg)
/static/properties/FY9E2LIGPS/Y0T1H63GD5/Qq9mMzTXNc/tempImagecidQJr.jpeg)
/static/properties/FY9E2LIGPS/BQVPEK2IXQ/3PucXvSyZ6/tempImageKjJGCn.jpeg)
/static/properties/FY9E2LIGPS/XY8SHK6SDL/DKTBwSbSaB/tempImageX6PvHv.jpeg)
/static/properties/FY9E2LIGPS/N9O1PPXBNV/2Usp8CsAKA/tempImagemFYPQY.jpeg)
/static/properties/FY9E2LIGPS/OW4H65E80I/sWvsaSveDr/tempImageVNp2mu.jpeg)
/static/properties/FY9E2LIGPS/F5Y4QOCB85/igEu2jjdEb/tempImageO1glPM.jpeg)
/static/properties/FY9E2LIGPS/DW29MNX58E/YFJRHreiaU/tempImageIqcxdL.jpeg)
/static/properties/FY9E2LIGPS/Y6GYNOF78K/WDENKU89jy/tempImageDsiP91.jpeg)
/static/properties/FY9E2LIGPS/70GUIF3LL3/TMNEJEmGRa/tempImageFpGz6Y.jpeg)
/static/properties/FY9E2LIGPS/NGSBWG173P/kHfH5J3B6V/tempImagezdvETa.jpeg)
/static/properties/FY9E2LIGPS/4TVVYY6GRR/thYHK5M9oq/tempImagecURiHa.jpeg)
/static/properties/FY9E2LIGPS/AWIA30LOED/J9gnPygwjX/tempImagerPandK.jpeg)
/static/properties/FY9E2LIGPS/CYDTCH9H6S/22yGyvBmMu/tempImagePT1Hnm.jpeg)
/static/properties/FY9E2LIGPS/VE1W59X671/fwKDHFBay4/tempImageK4xdfj.jpeg)
/static/properties/FY9E2LIGPS/AVOBK4PYKO/gXgkjMs77C/tempImagey978O8.jpeg)
/static/properties/FY9E2LIGPS/Q3LSR6MTEB/WxCDqeYy6T/tempImageqPtP7V.jpeg)
/static/properties/FY9E2LIGPS/M4RJKHEN65/gcyhWDxCyS/tempImagelmD4V4.jpeg)
/static/properties/FY9E2LIGPS/3JZCWK95NS/s6DReuwPrY/tempImageAtLlqy.jpeg)
/static/properties/FY9E2LIGPS/NBW51QJEPN/zaN9GndRe6/tempImagel8zcwz.jpeg)
/static/properties/FY9E2LIGPS/1EWFFX2KMR/3bCer9XX78/tempImageOe2uUs.jpeg)
/static/properties/FY9E2LIGPS/SH3NULUQU8/6Wc5DFVBfF/tempImageEeRDCI.jpeg)
/static/properties/FY9E2LIGPS/CYCGNQI02G/JPPyspBTQ7/tempImageu5XNXS.jpeg)
/static/properties/FY9E2LIGPS/FMCFWCI5O8/ftHBF5P2By/tempImageMwKO67.jpeg)
/static/properties/FY9E2LIGPS/ELSDT1AVUC/jtae6r4dAE/tempImageRpoifK.jpeg)
/static/properties/FY9E2LIGPS/F5RMOKV4XI/VoU2EoJyUL/tempImageahaMrA.jpeg)
/static/properties/FY9E2LIGPS/ZKDULPKQYW/TjM8djYZBJ/tempImageO8c0MZ.jpeg)
/static/properties/FY9E2LIGPS/5J9NJZTA90/YcGnqgErkr/tempImagelaJy5X.jpeg)
/static/properties/FY9E2LIGPS/VJRLX1531L/uX2HaGH5LD/tempImage6En3Ic.jpeg)
/static/properties/FY9E2LIGPS/79CE0YXZC9/FmpVUskZtj/tempImageiSvg3Y.jpeg)
/static/properties/FY9E2LIGPS/5S64NFW3AQ/6xR8MgGi5Q/tempImageuwsaYp.jpeg)
/static/properties/FY9E2LIGPS/BQ18TX1F9V/BrVRv5juaL/tempImageHqClN7.jpeg)
/static/properties/FY9E2LIGPS/XMNOG1XKJ2/sZPwUvME3j/4bc61c50-f117-44c7-8651-7fac369a7d33.jpeg)
/static/properties/FY9E2LIGPS/IPD4IOT4FZ/JVRMCgFbXW/5beda574-ad3b-4696-b825-a1134045d26c.jpeg)
/static/properties/FY9E2LIGPS/QYZ3060E77/BvAsp2doye/5f703be6-90d4-4c77-b0b4-3528367e4c23.jpeg)
/static/properties/FY9E2LIGPS/KUABVE8GN2/5tYz4PM66R/37e4f353-38d1-490a-801d-86a9830a7792.jpeg)
/static/properties/FY9E2LIGPS/96J02YDA4W/R4zjm3Evm6/552007fe-d626-482f-9618-56b019412c73.jpeg)
/static/properties/FY9E2LIGPS/GOW7F1WXDN/tpWdLbgqwj/855434ad-5985-4e36-9987-b055fd5c335b.jpeg)
/static/properties/FY9E2LIGPS/42JNLHWEFU/Smm8u3tBTG/896393c6-6452-4a47-8d29-f25345f53742.jpeg)
/static/properties/FY9E2LIGPS/BHGIB9ZYSI/kbgH5CdHgv/cb271c7d-52ab-4b01-b7ea-3e1c92d6a64e.jpeg)
/static/properties/FY9E2LIGPS/4FQ0L0D6UD/TvBM6wCTQF/d4c59a13-0721-464c-80db-a96e85d59058.jpeg)
/static/properties/FY9E2LIGPS/2WZHHIBLMI/9wrag2zutS/eb1bb654-80ee-4853-a552-c58b44f9bc55.jpeg)
/static/properties/FY9E2LIGPS/5I2TYHJSZ0/WayHMEruwf/fcb2063a-18e3-49aa-92af-a52b1af46182.jpeg)
CASA EN VENTA EN PROYECTO CERRADO EN CARMELITAS SANTIAGOLas Carmelitas, Santiago
Hab.
Baños
½ Baños
Parqueo
Construcción
Terreno
Resumen
2604
Santiago
Santiago
Las Carmelitas
Casas
1
2
781 m²
2025
Descripción
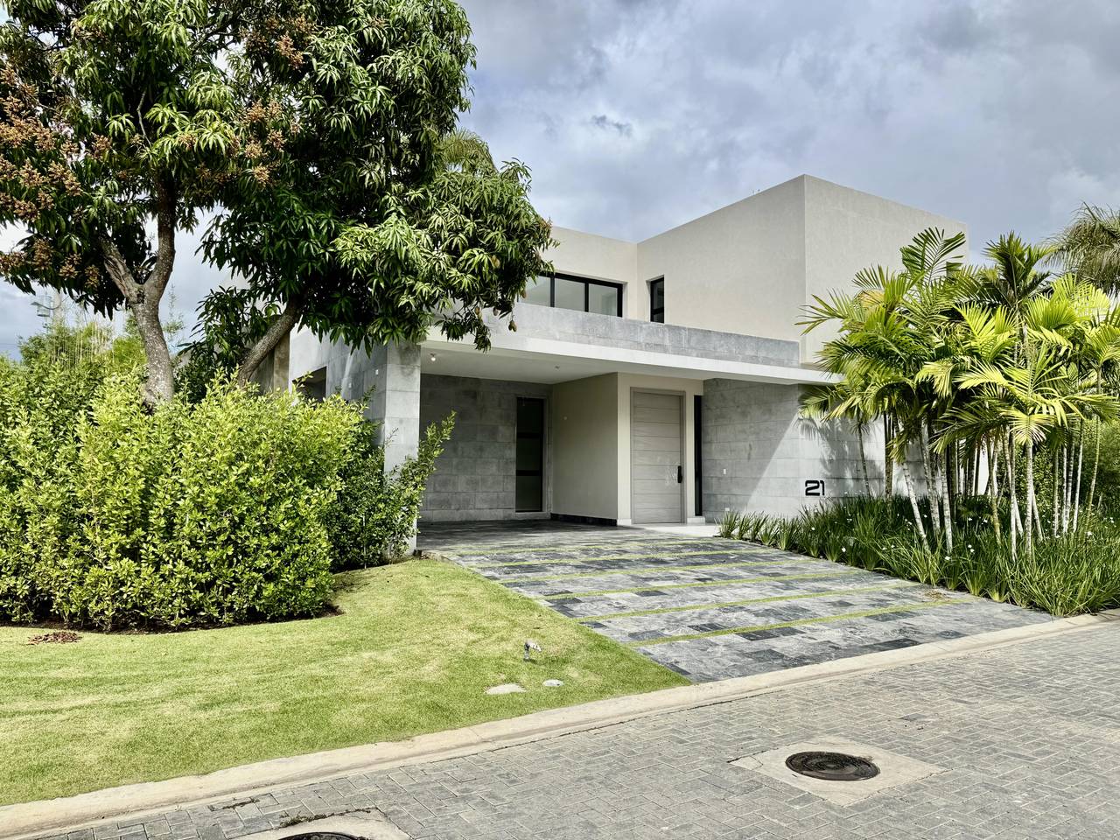
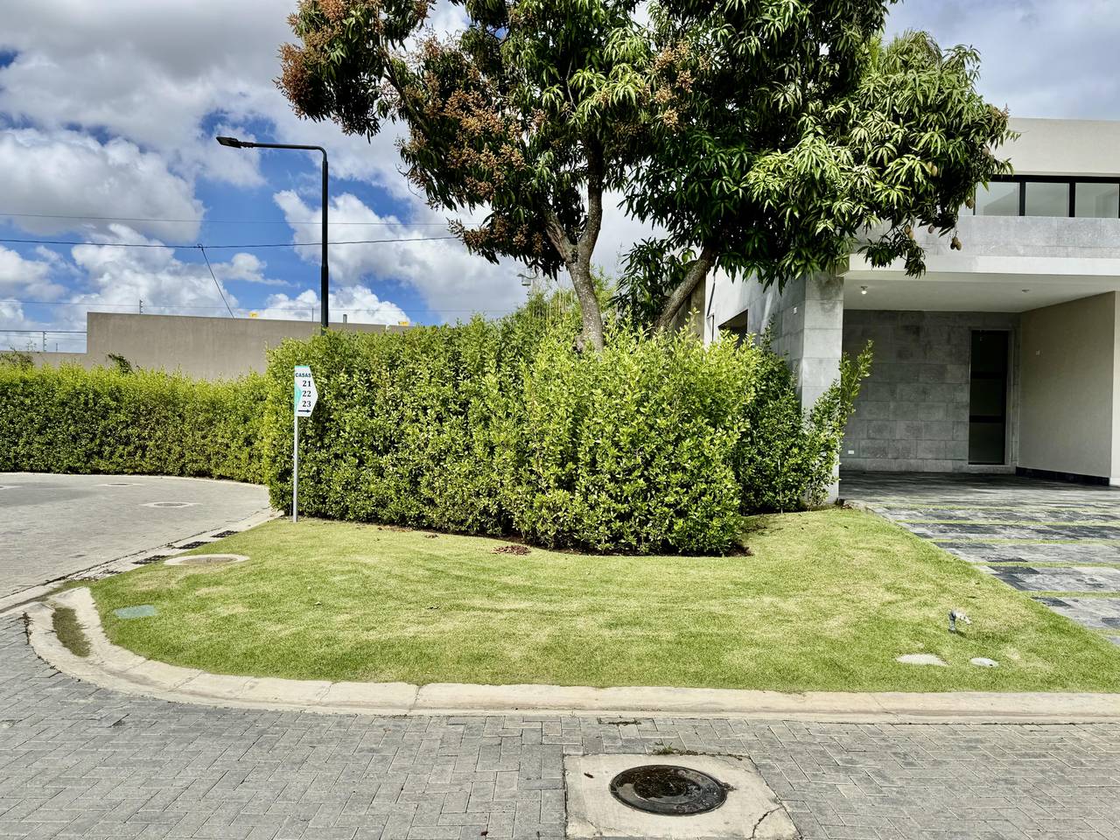
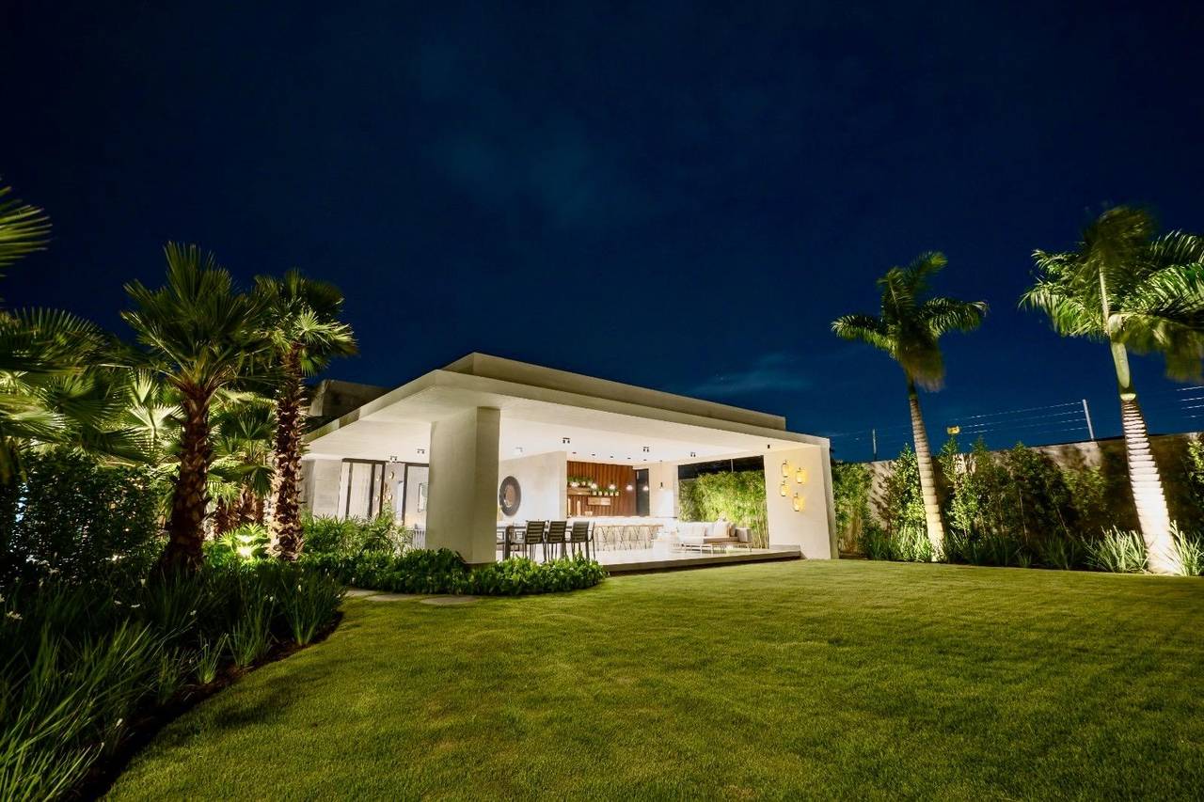
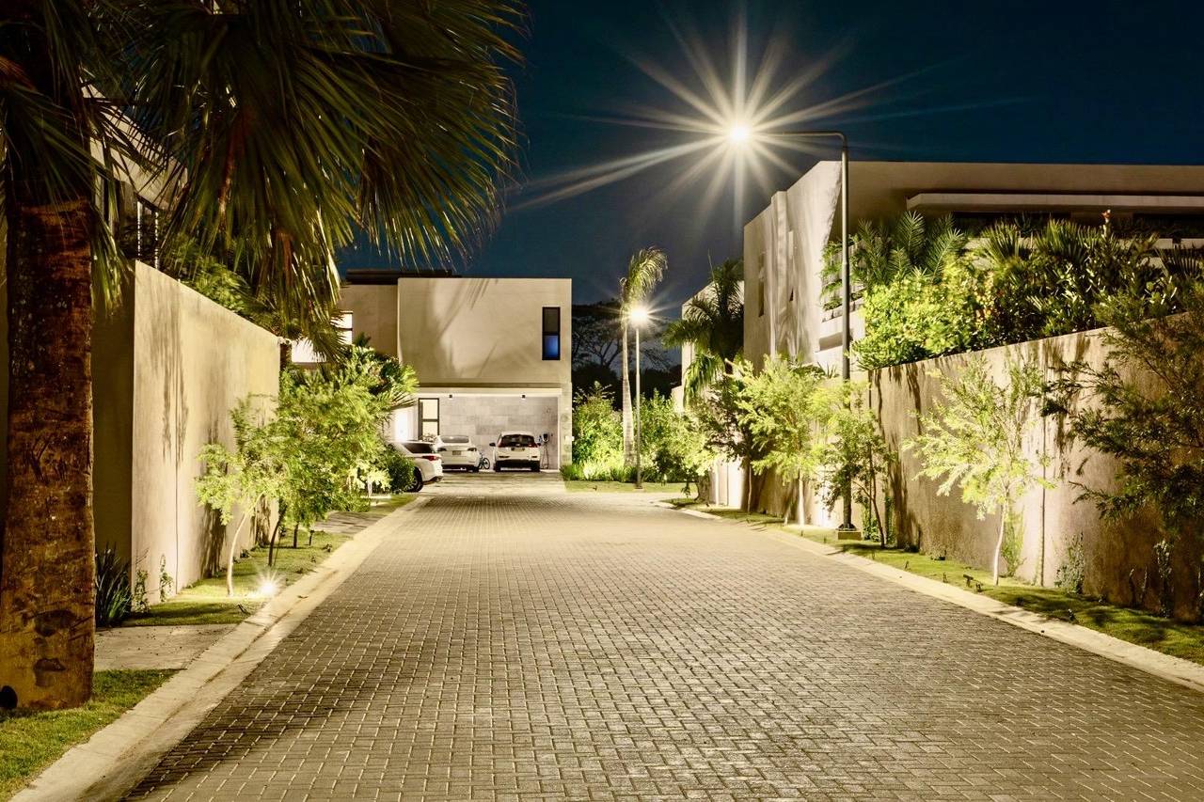
HEMMET Realty Group vende proyecto residencial cerrado desarrollado ubicado en el exclusivo sector Las Carmelitas de Santiago de los Caballeros.
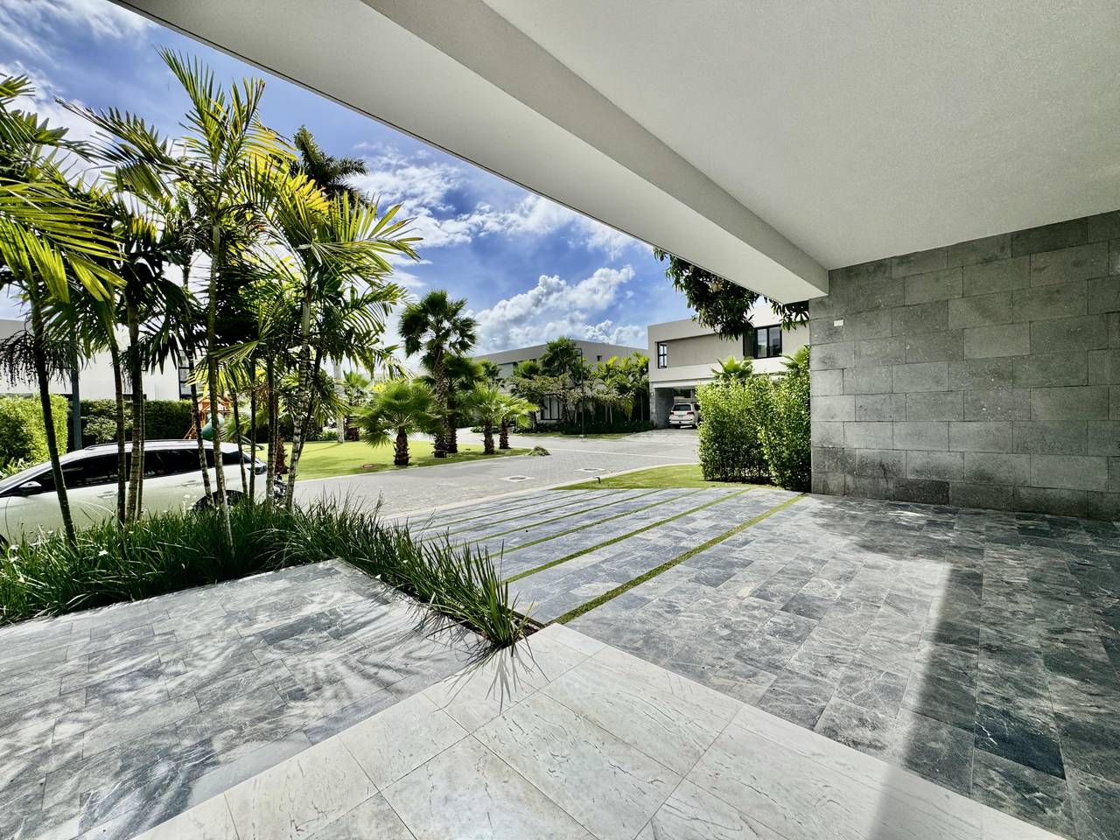
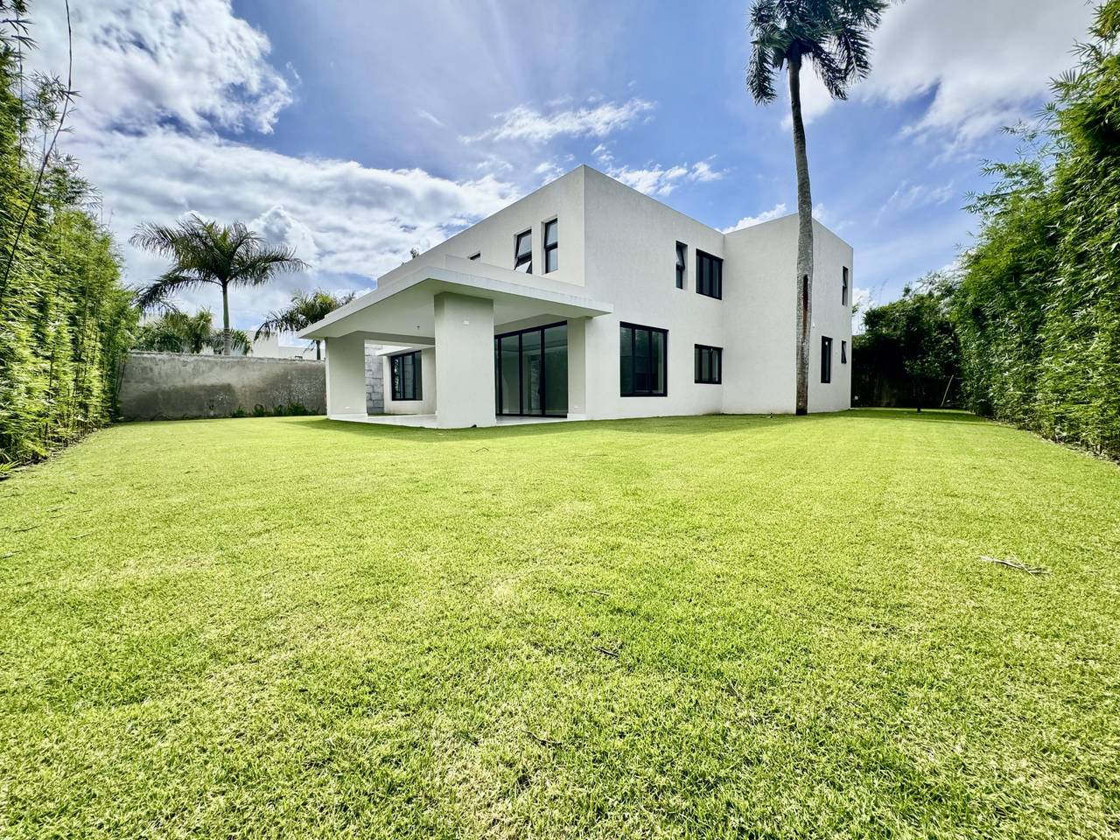
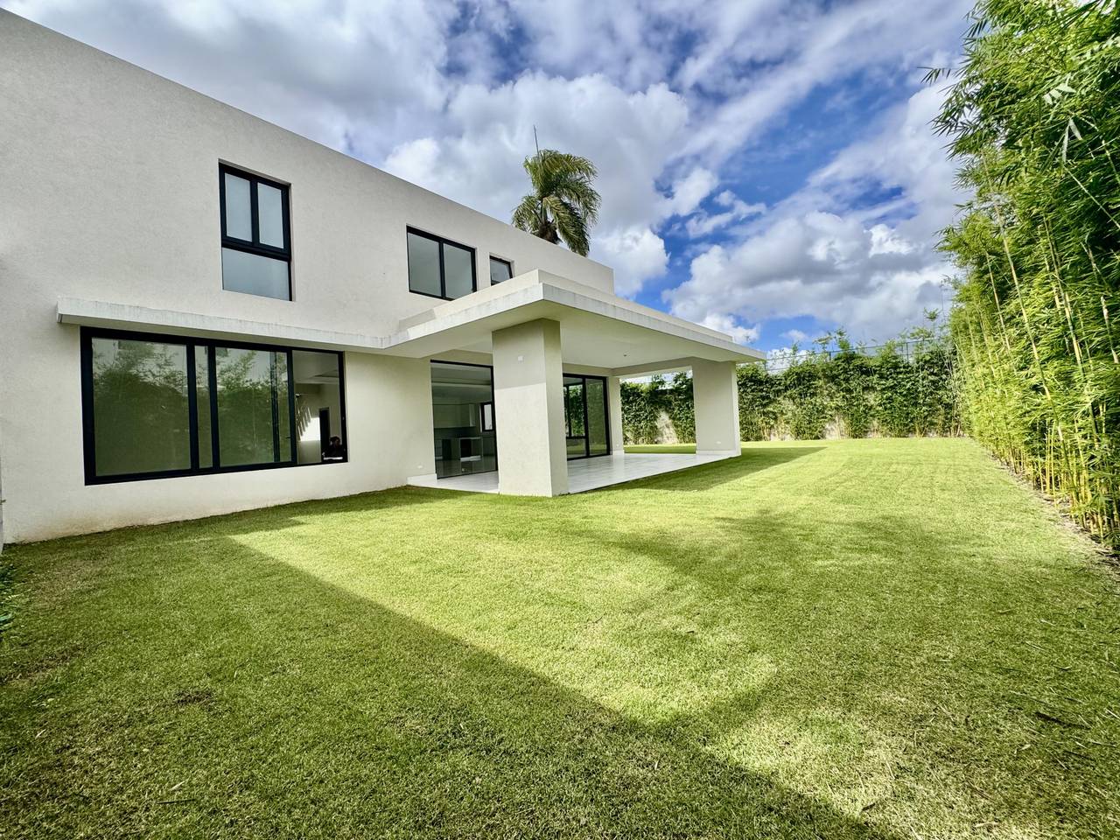
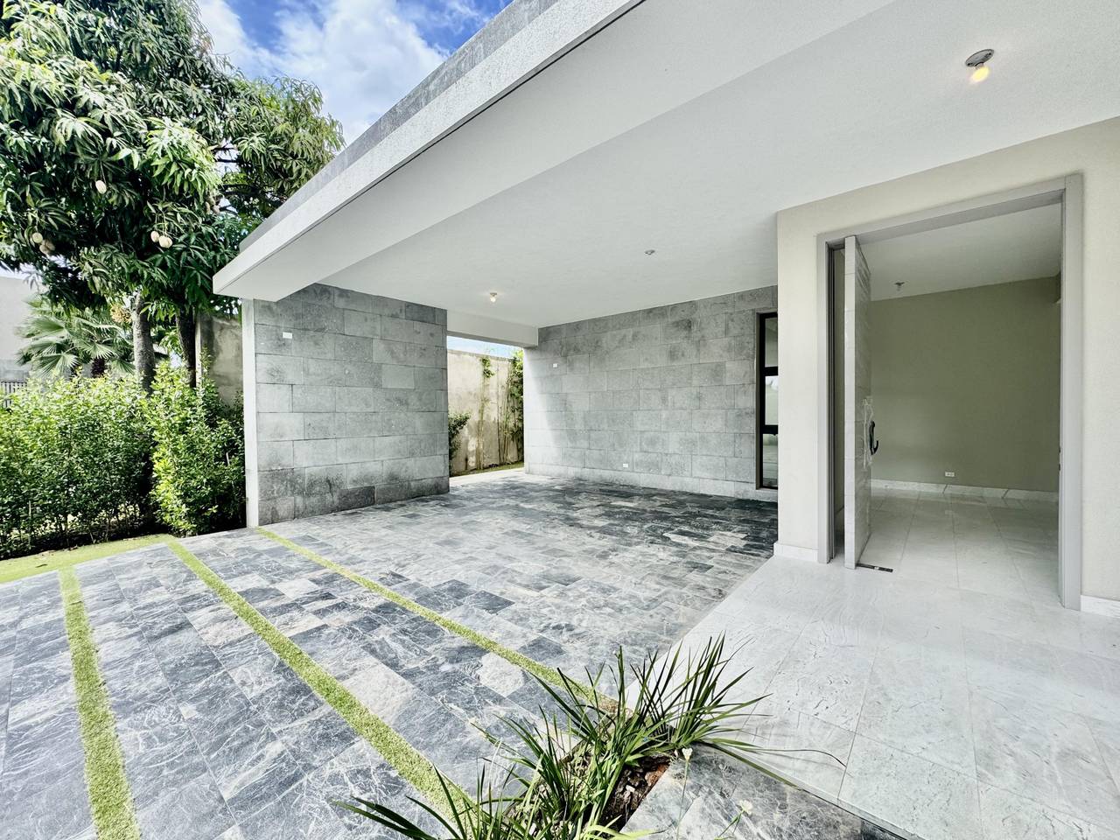
La funcionalidad, sobriedad y la aplicación de finos acabados en las fachadas, generan armonía y ritmo en todo el conjunto arrojando como resultado una vivienda cálida y humana.
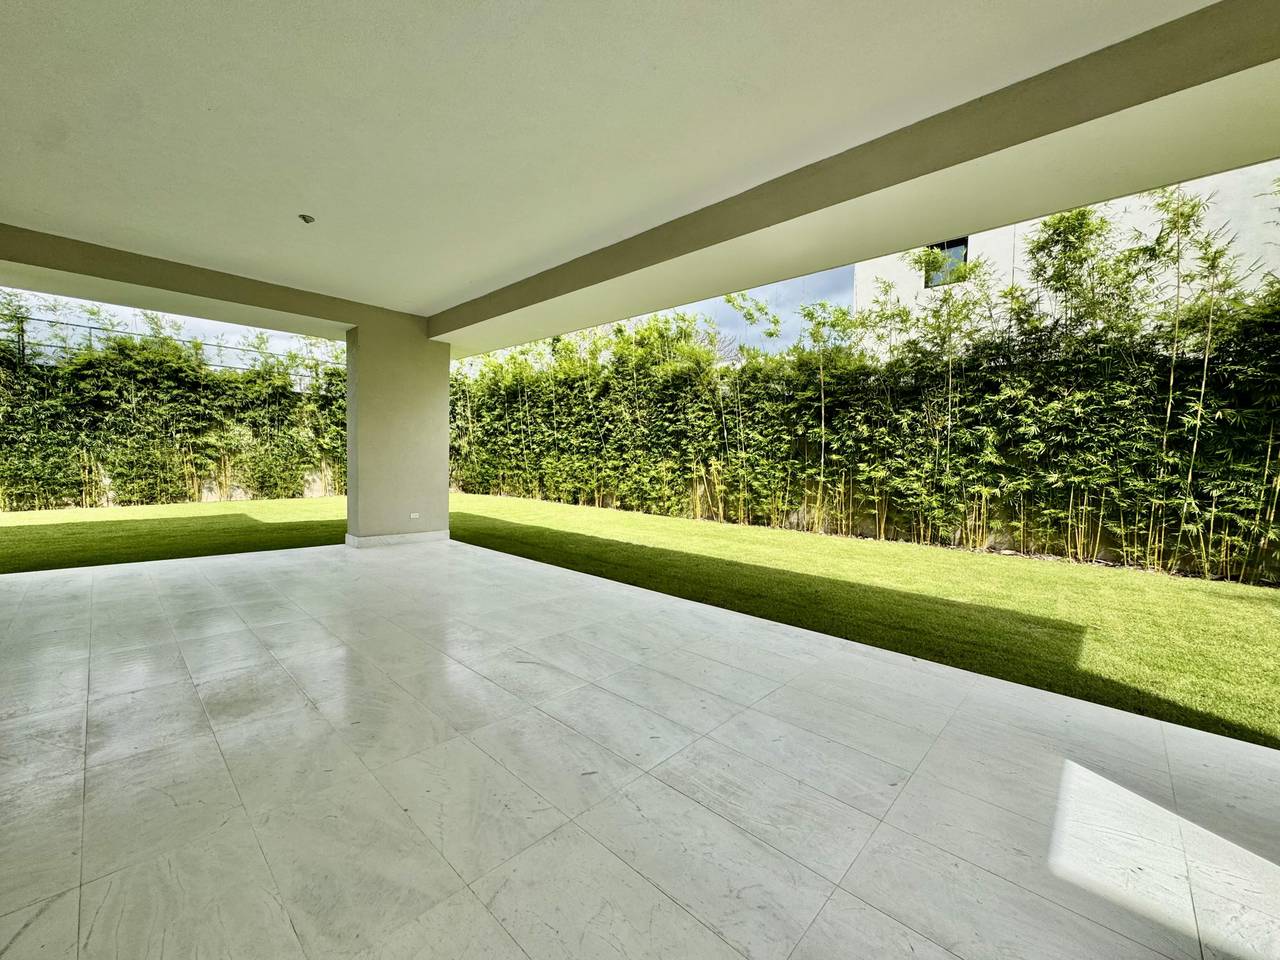
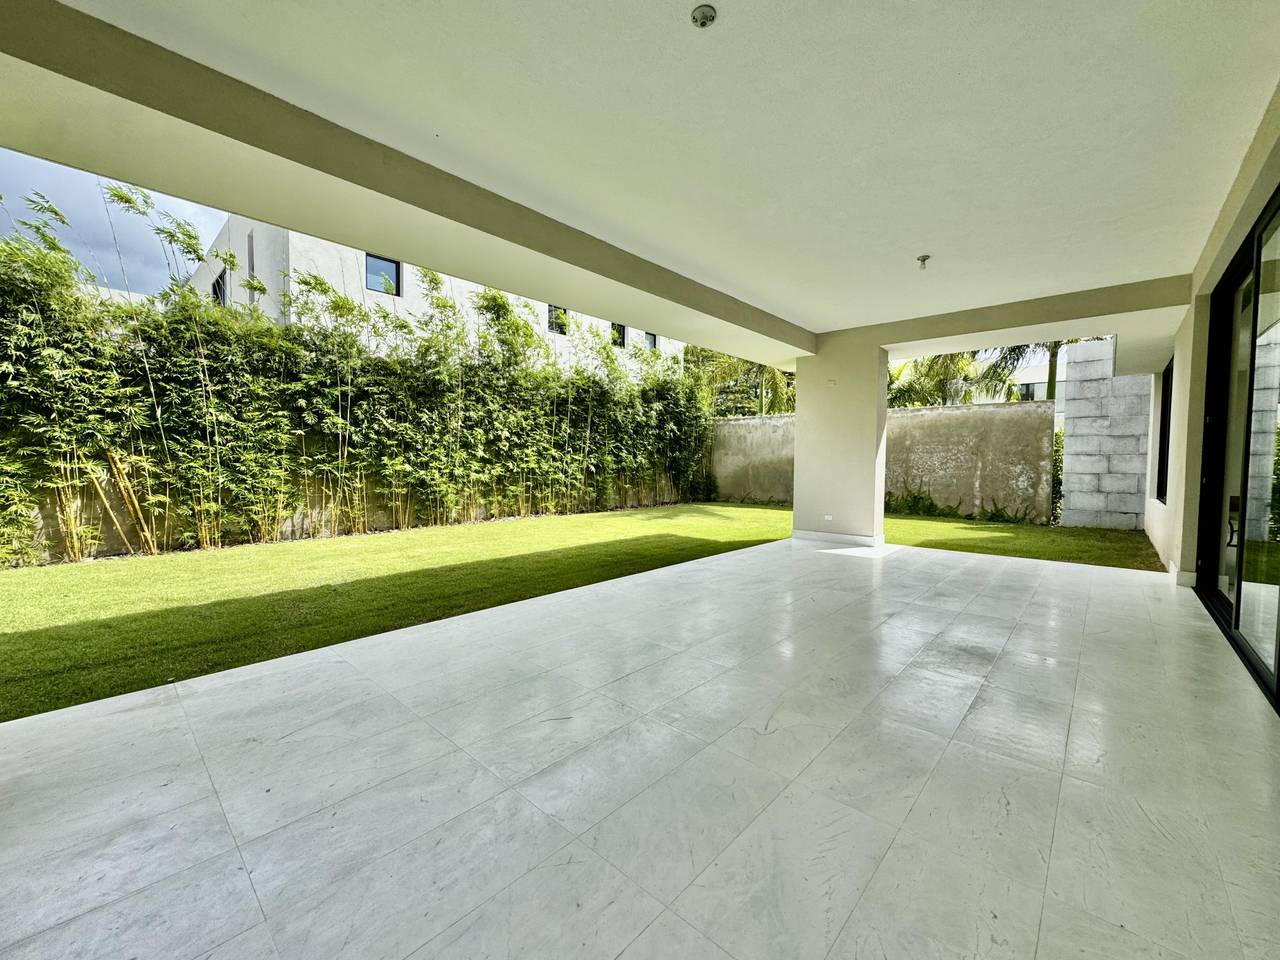
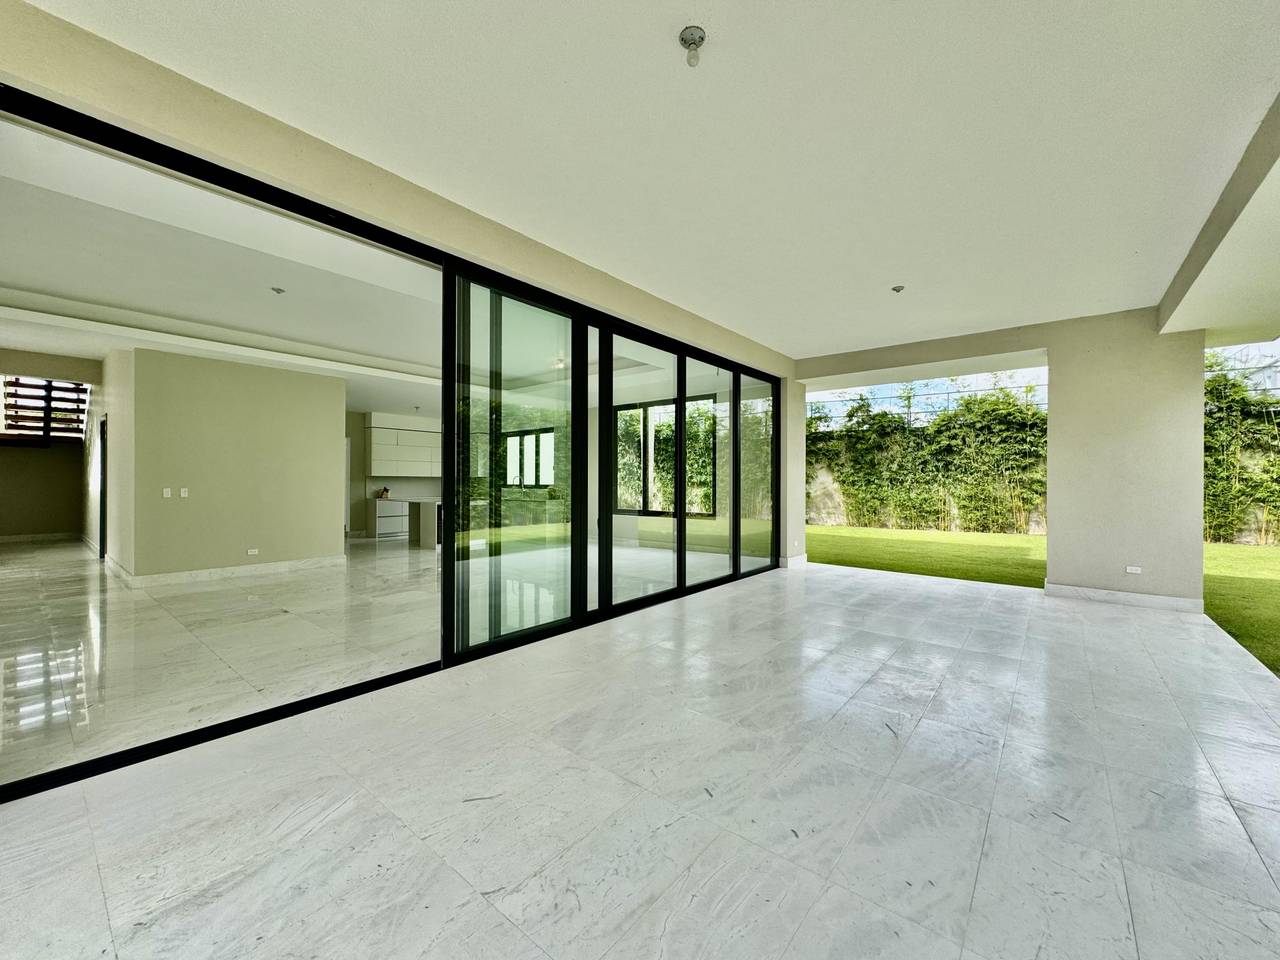
A nivel espacial de planta arquitectónicas fluidas y diseñadas con ventilación cruzada; todo esto pensado para lograr un ambiente acogedor, rodeada también de un entorno natural privilegiado, con un paisajismo adecuado y pensado.
El proyecto parte del concepto de lograr un espacio residencial de viviendas unifamiliares de un lenguaje arquitectónico limpio y conectado con su entorno natural; alineado a un urbanismo cuyo objetivo es proporcionar el sano, seguro y armonioso ambiente necesario para sus residentes.
Concebido como un complejo cerrado, cercado con una verja de seguridad perimetral, acceso controlado y vigilancia las 24 horas del día para mantener tu seguridad y la de tu familia.
CARACTERÍSTICA DE LA CASA:
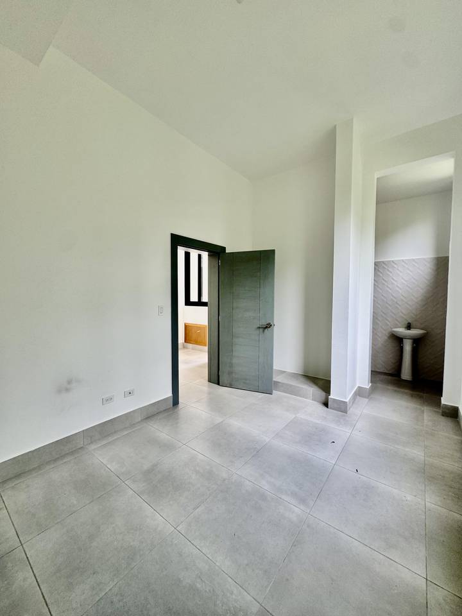
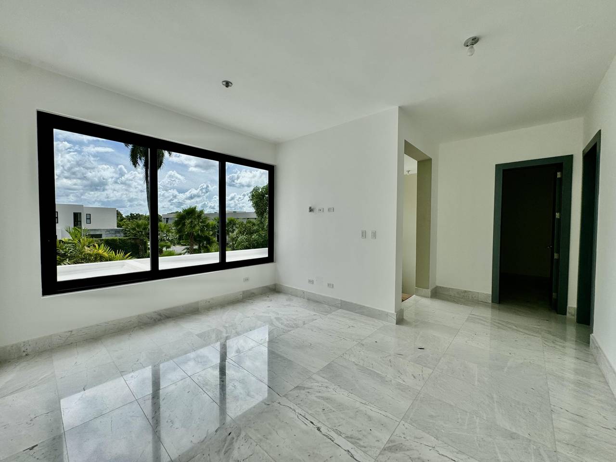
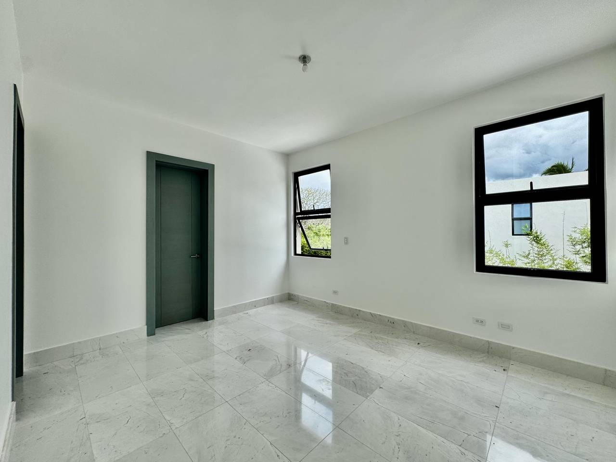
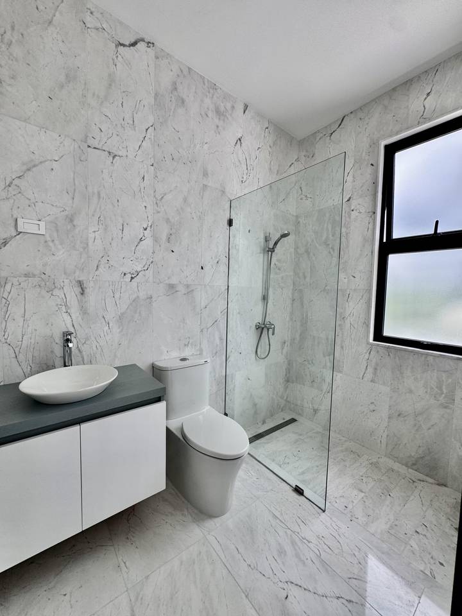
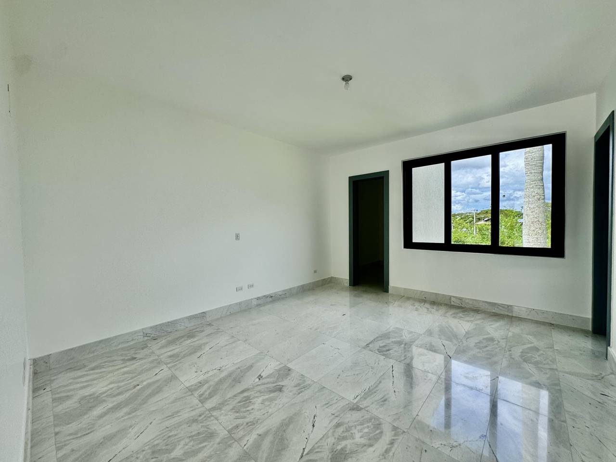
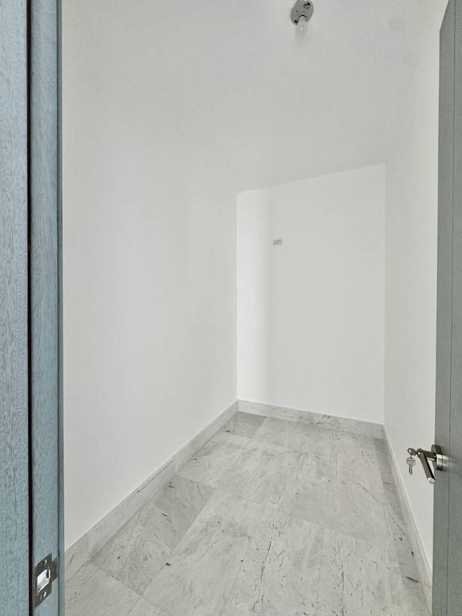
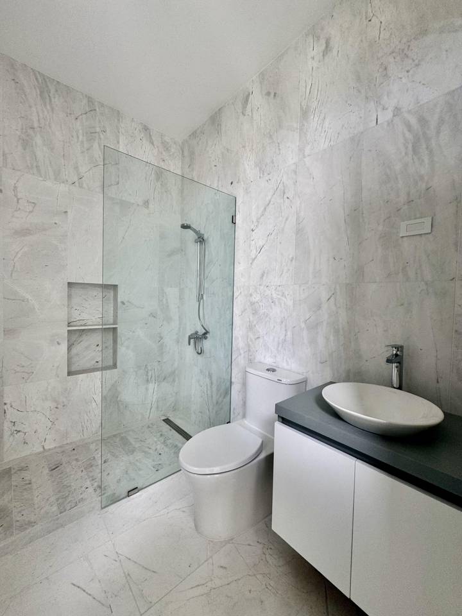
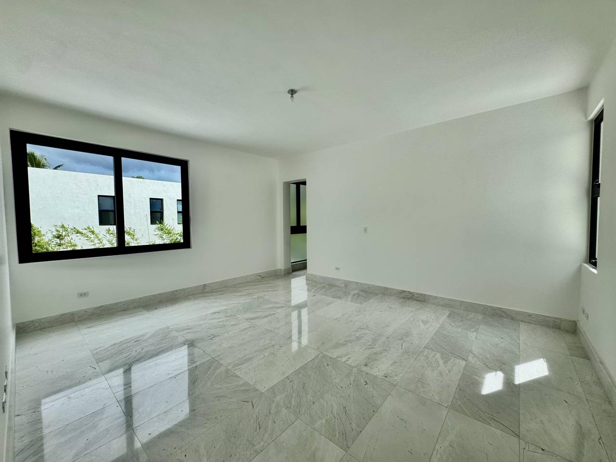
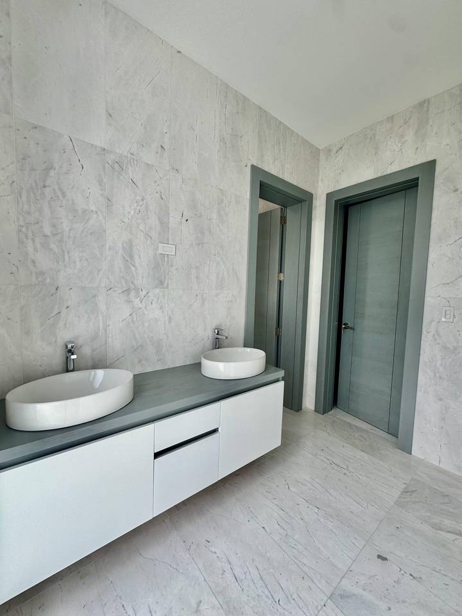
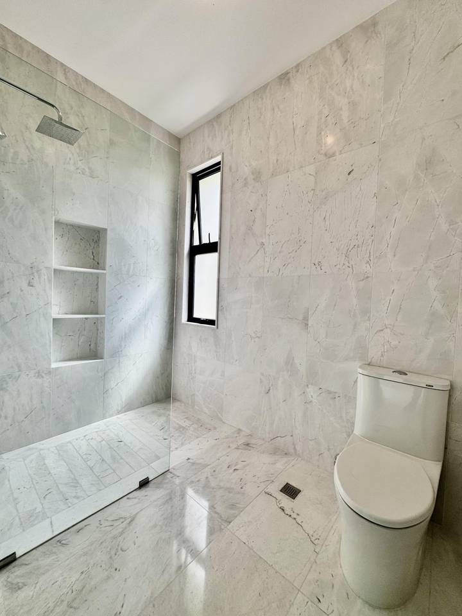
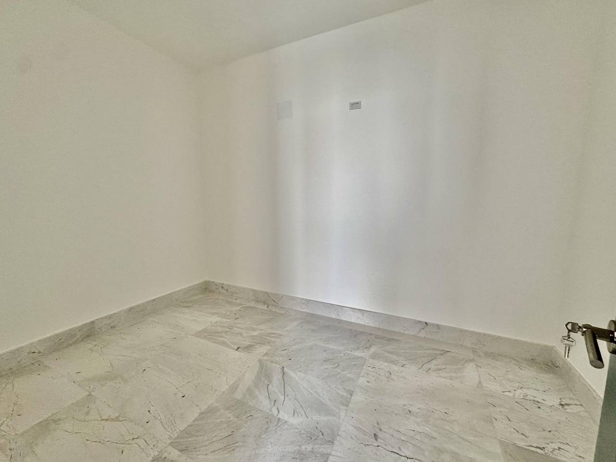
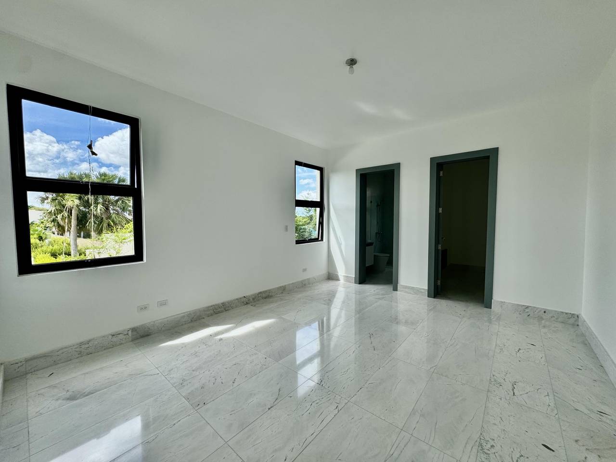
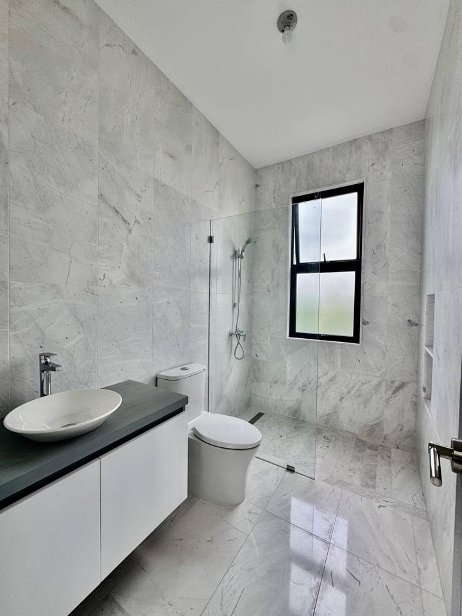
- 4 habitaciones con baño y vestidor (la principal con tocador incluido)
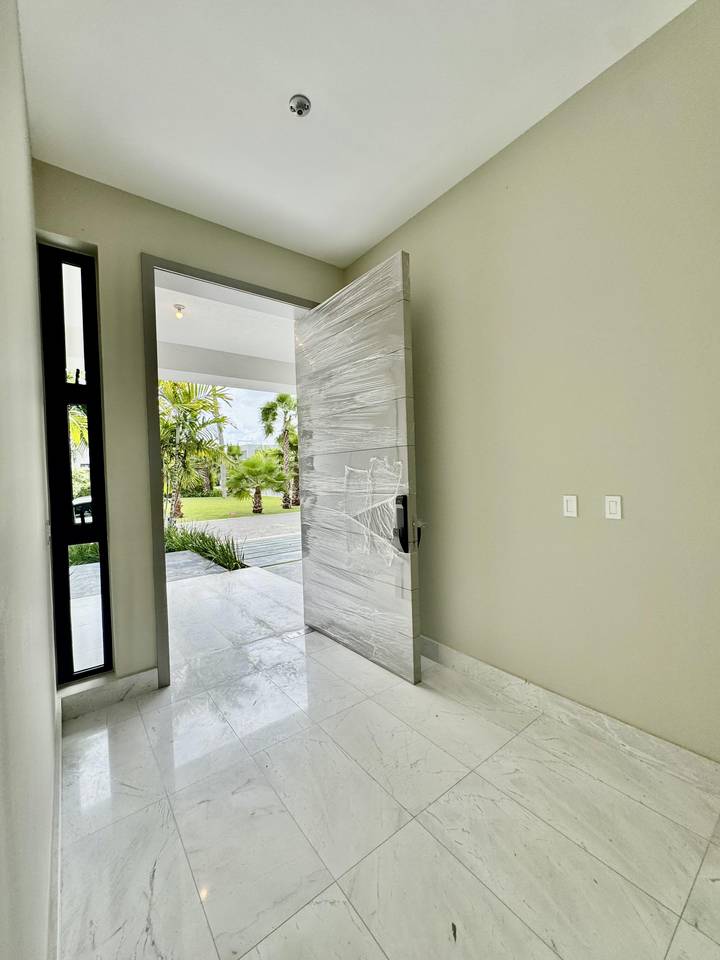
- Recibidor
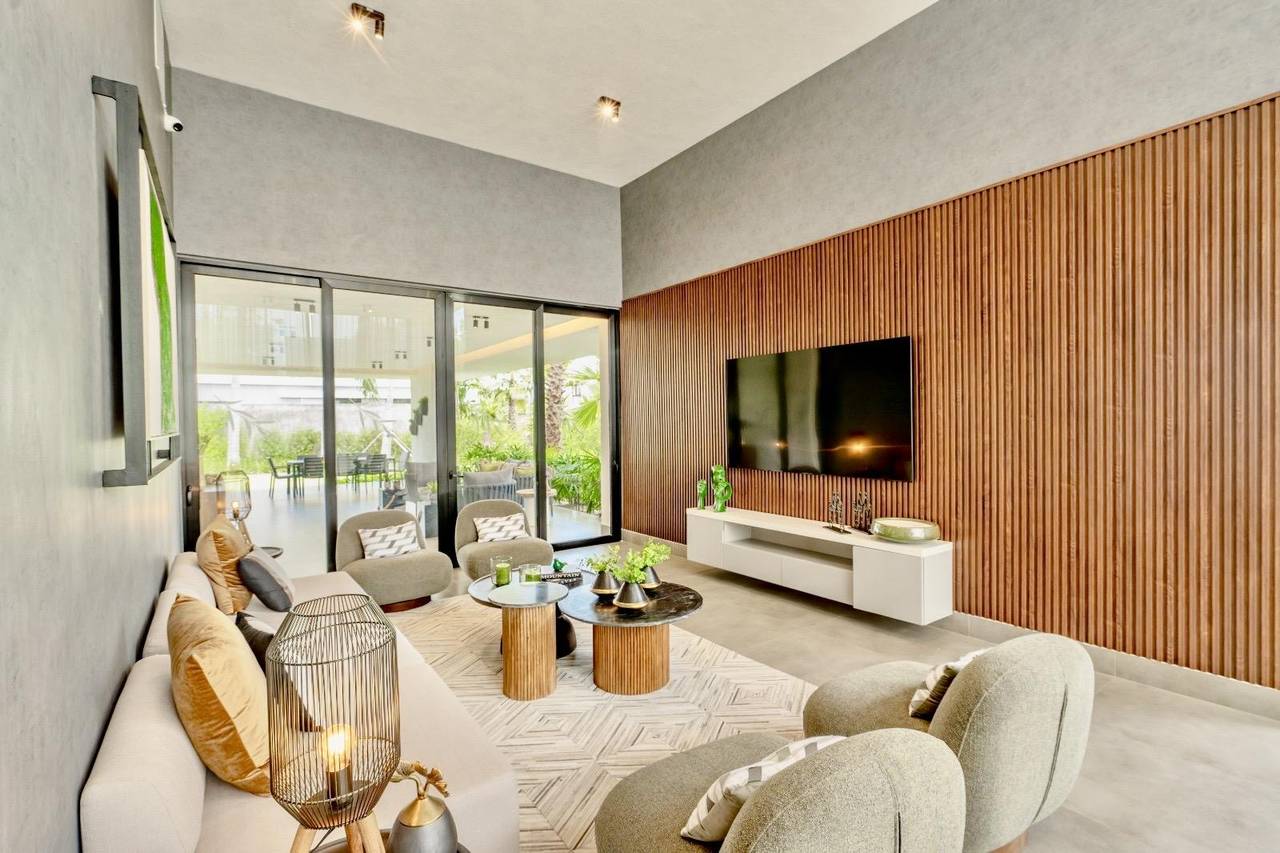
- Sala
- Comedor
- Terraza
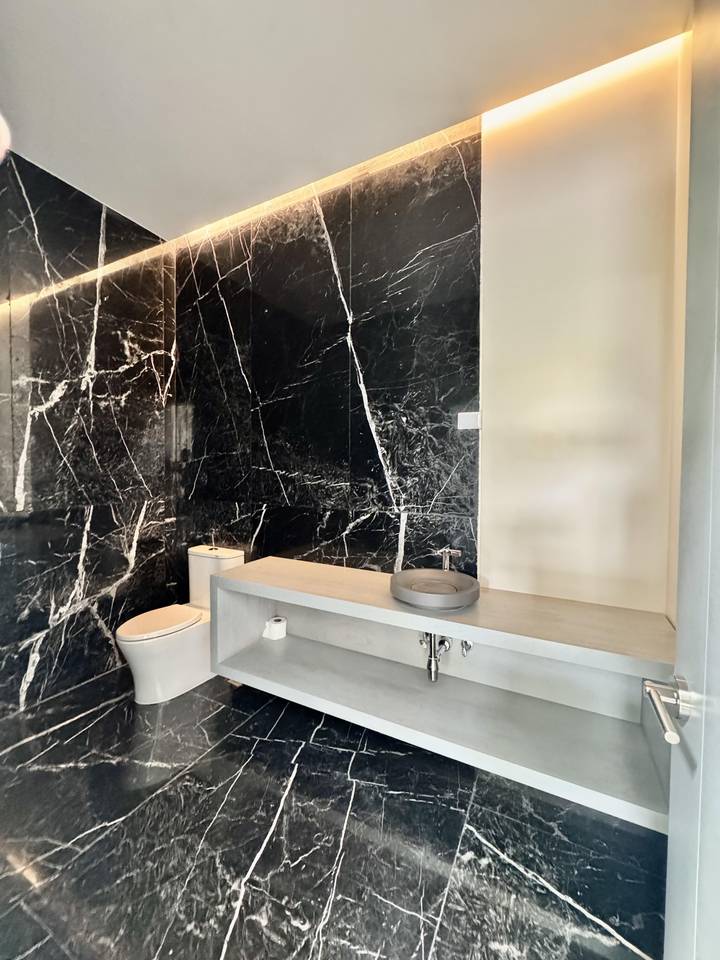
- Baño área social
- Cava
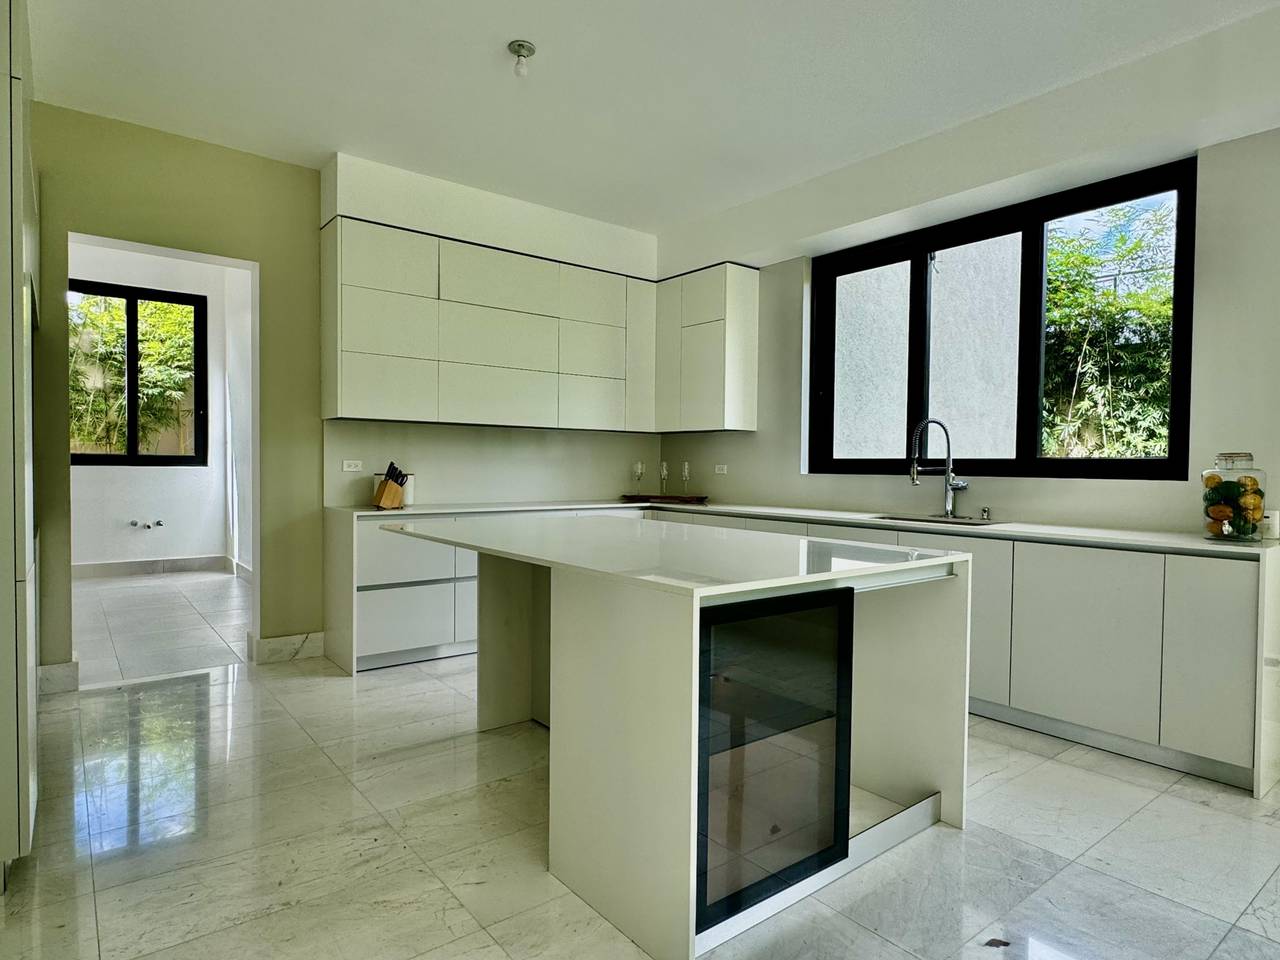
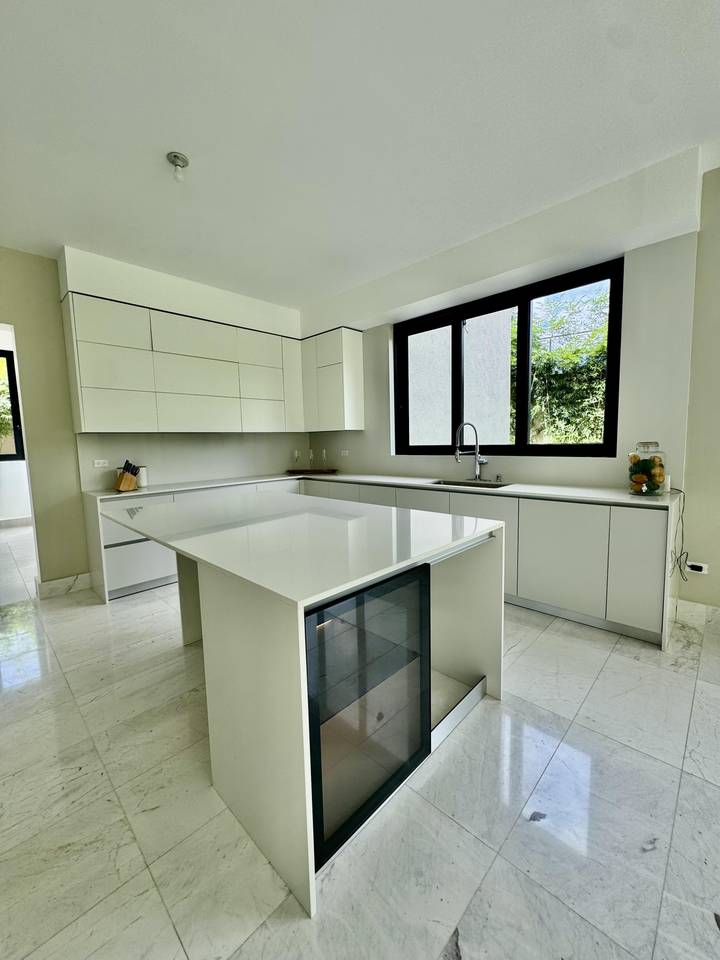
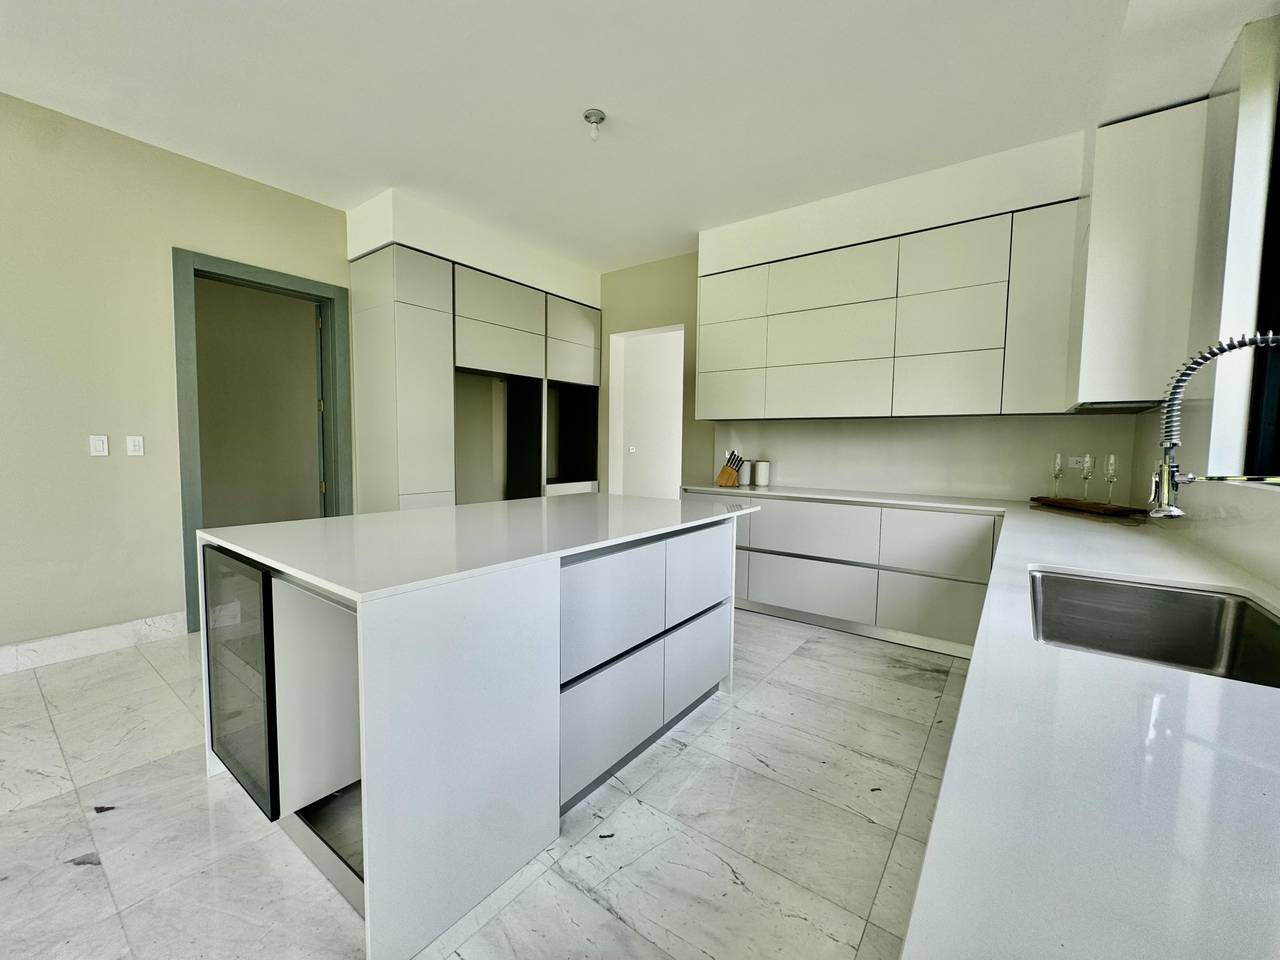
- Cocina (isla opcional)
- Cocina caliente
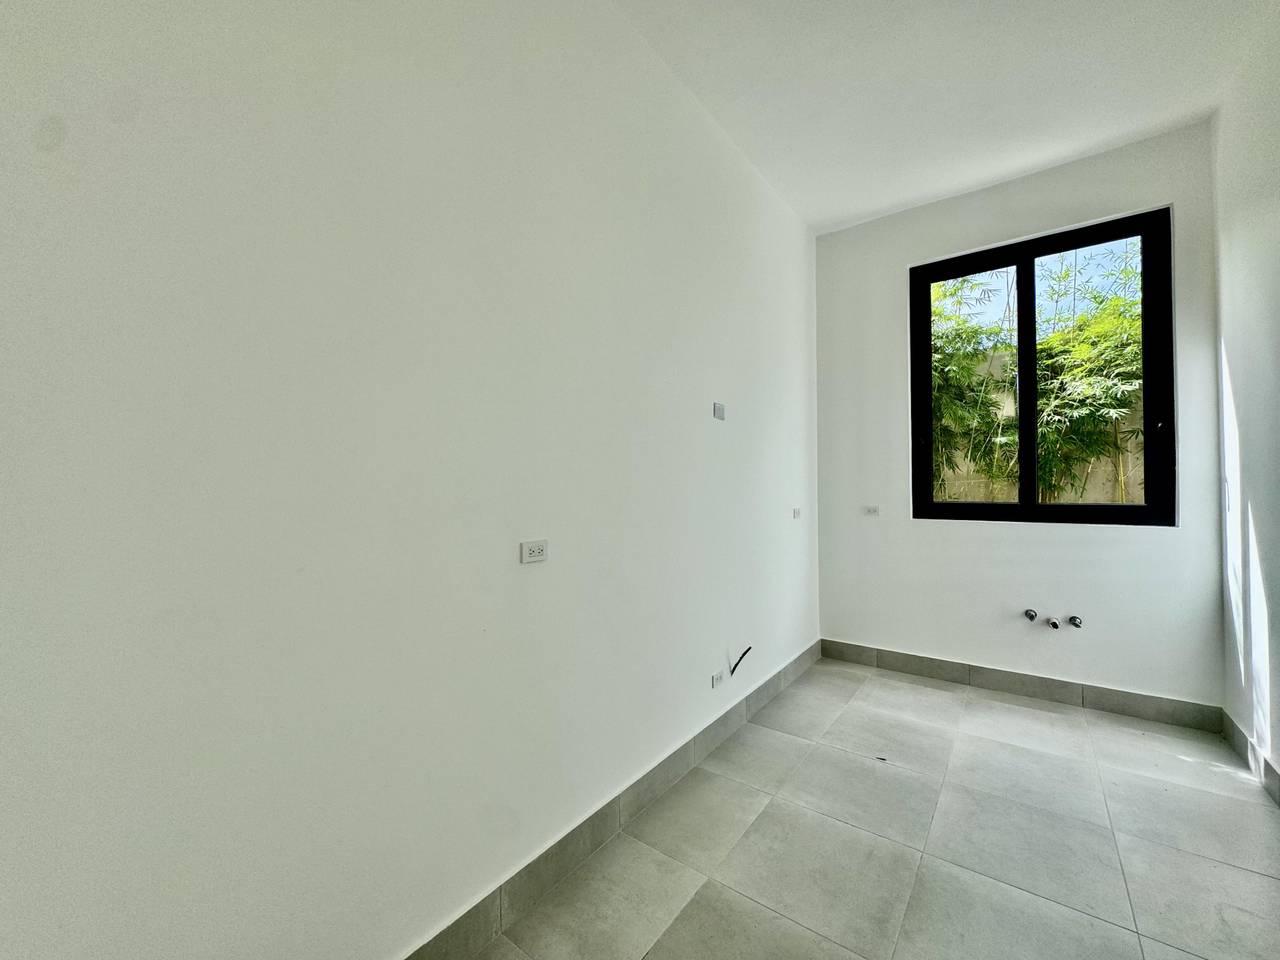
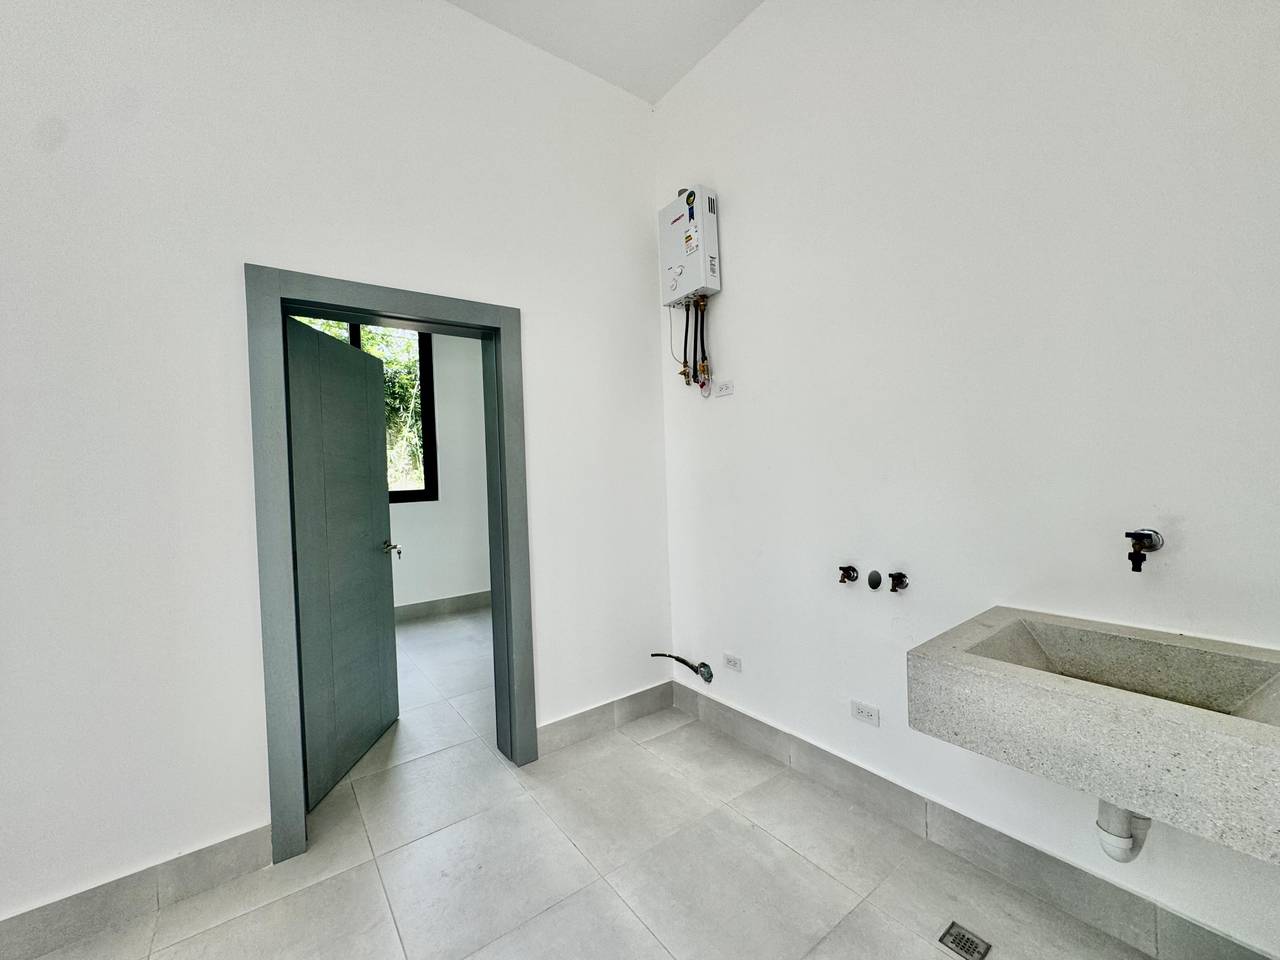
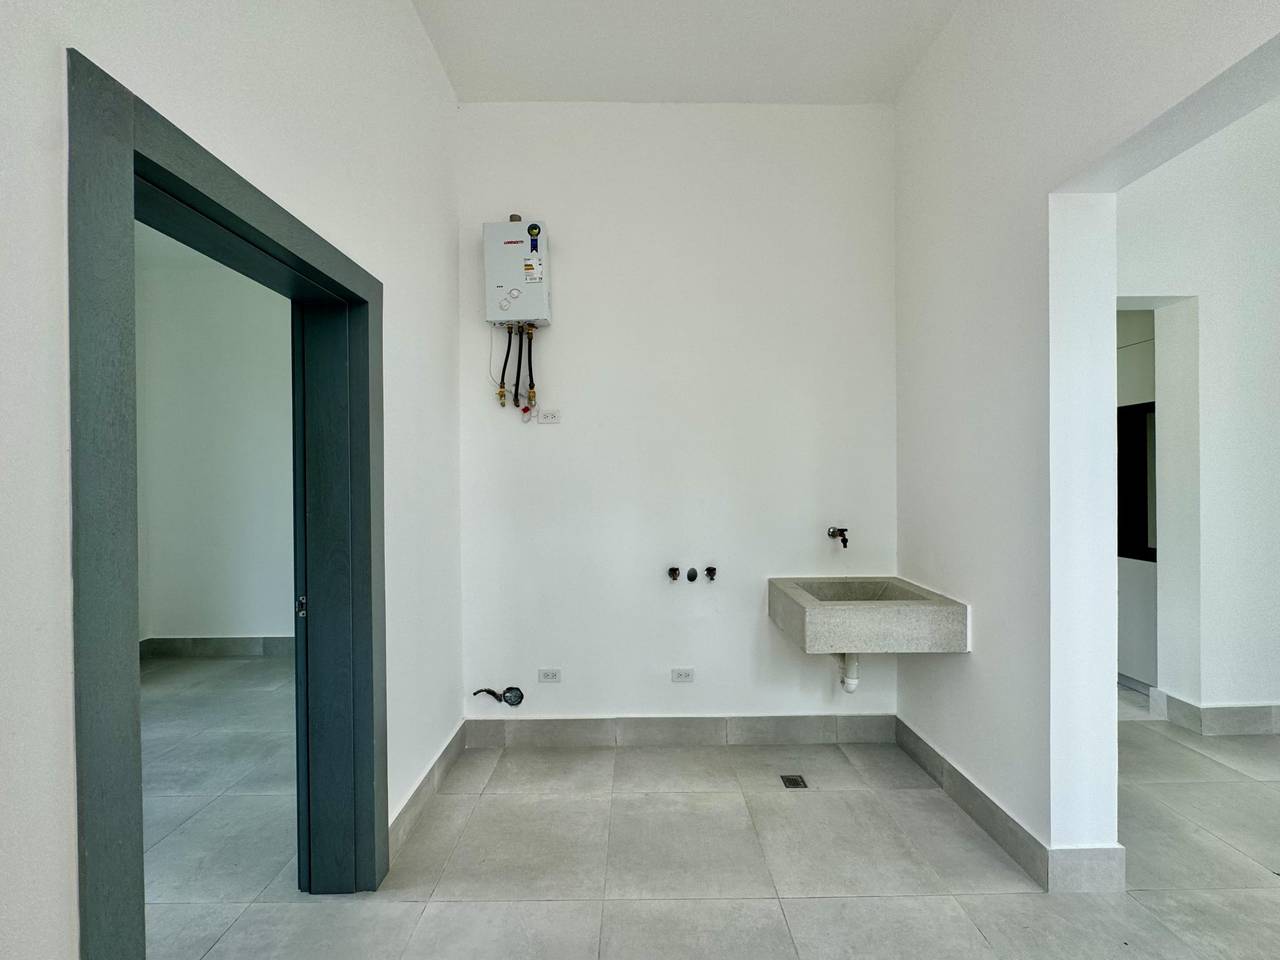
- Área de Lavado
- Cuarto de servicio con baño
- Marquesina
- Estar Familiar
- Área Ropa Blanca
- Terraza exterior
- Patio
AMENIDADES:
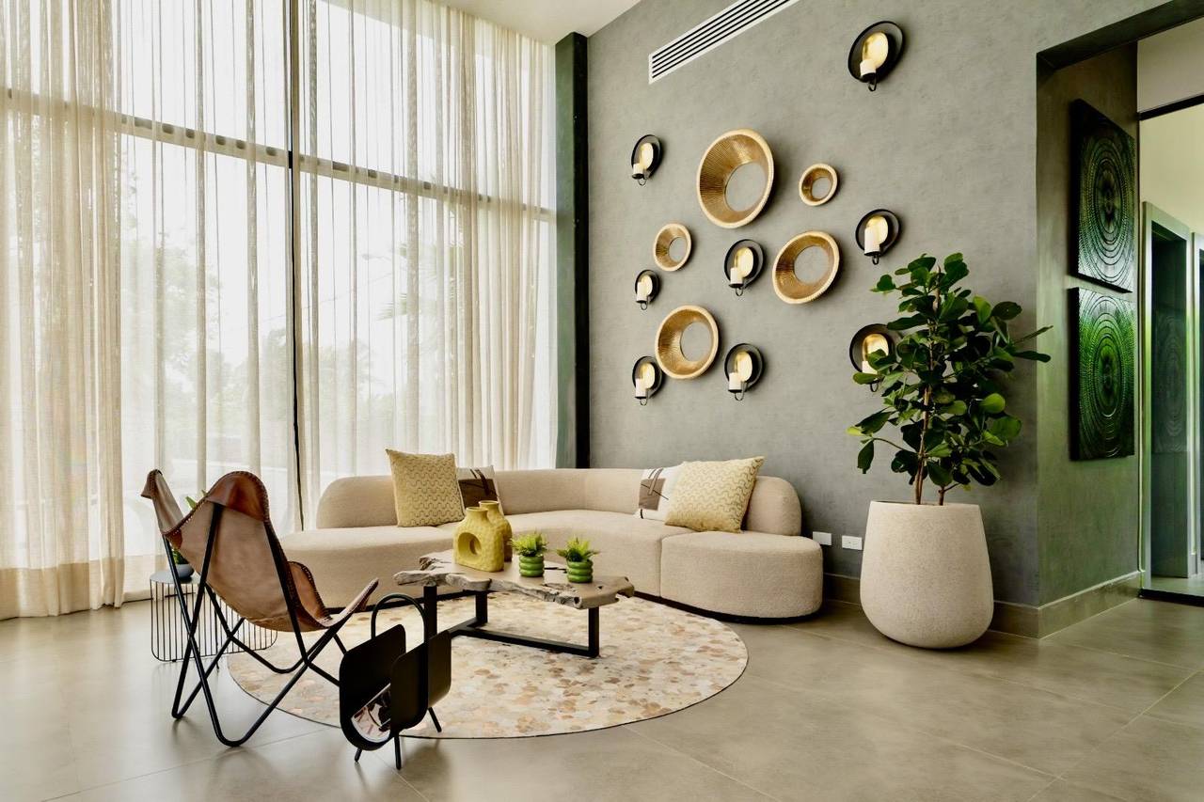
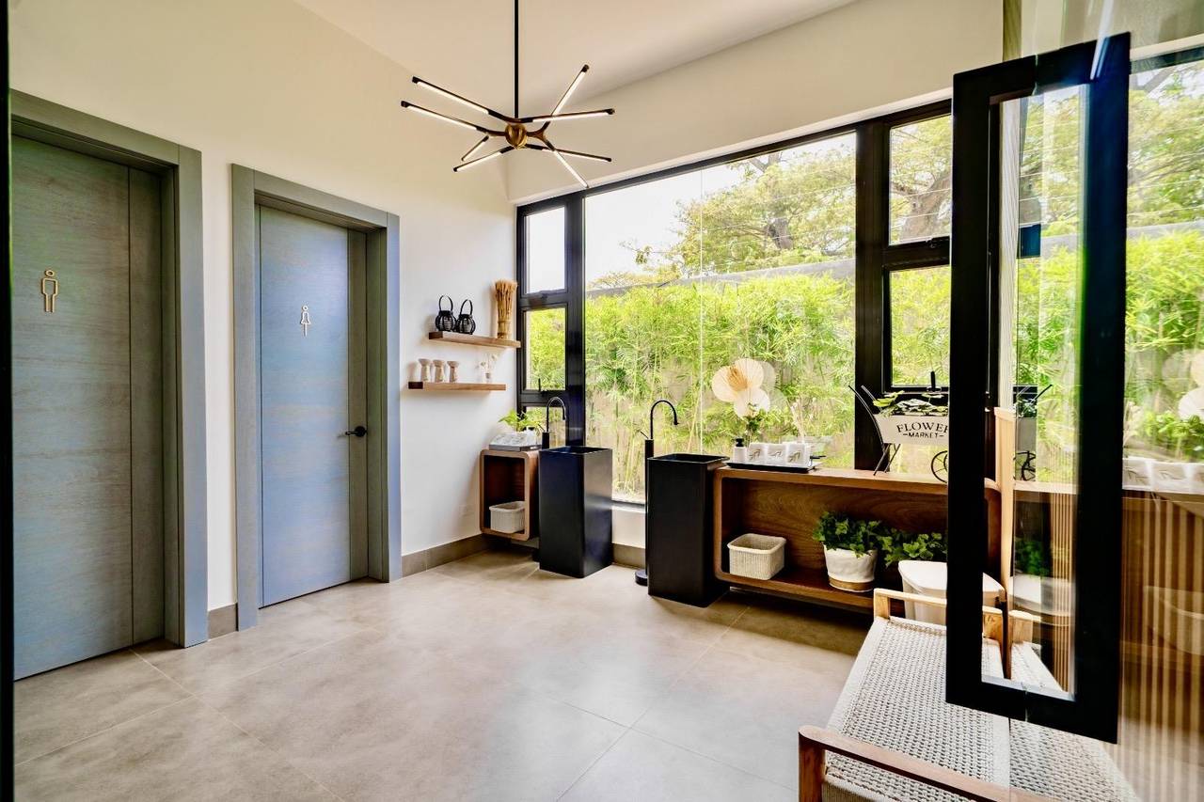
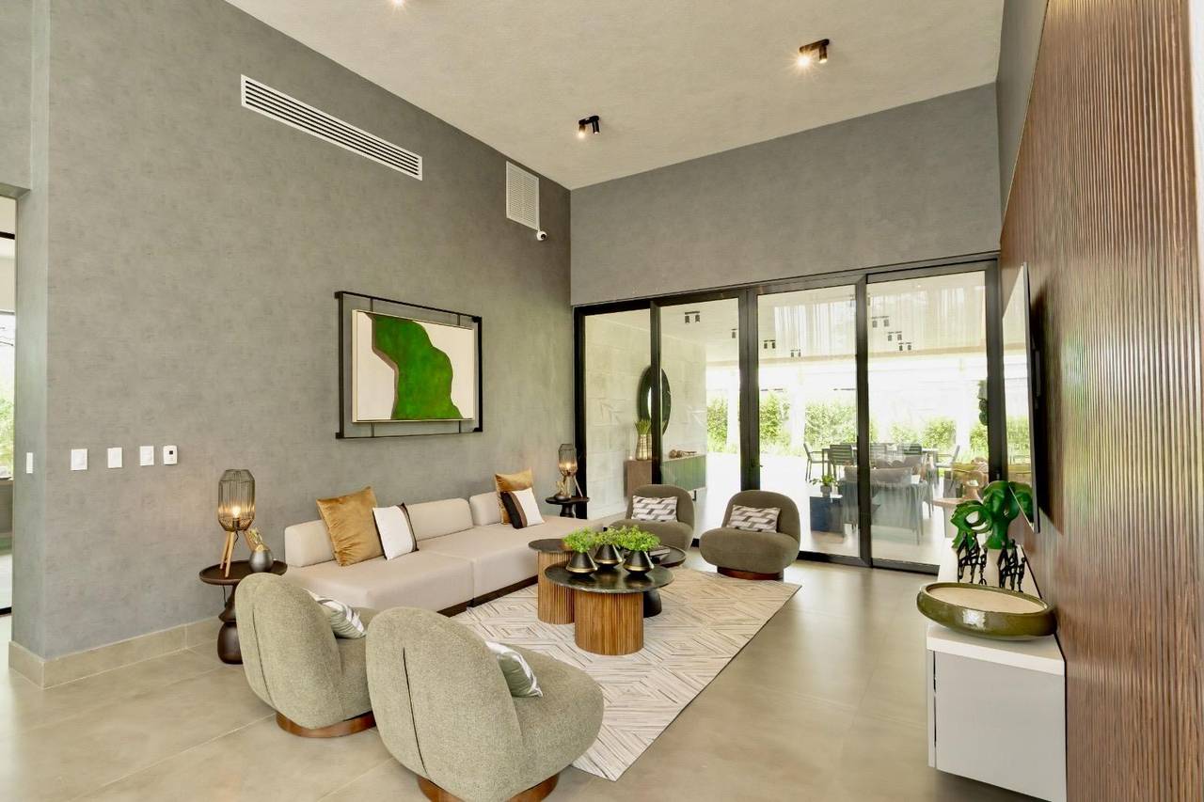
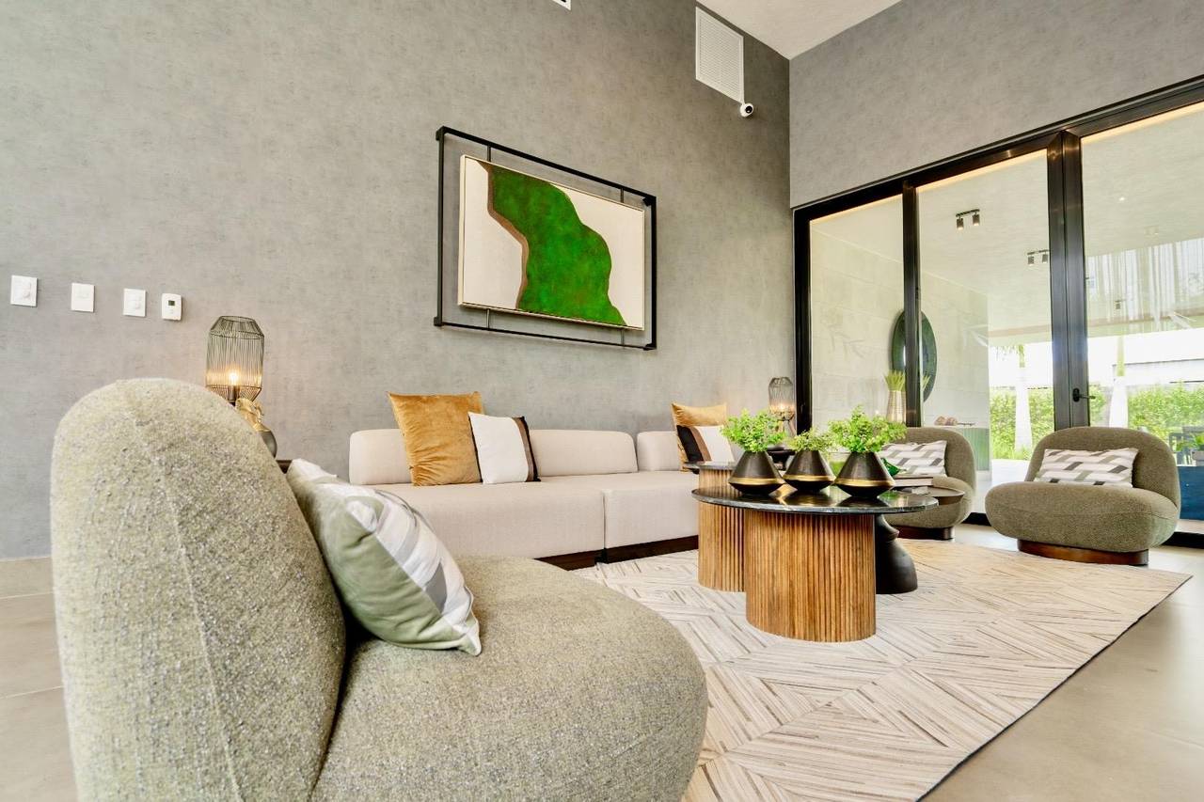
- Lobby
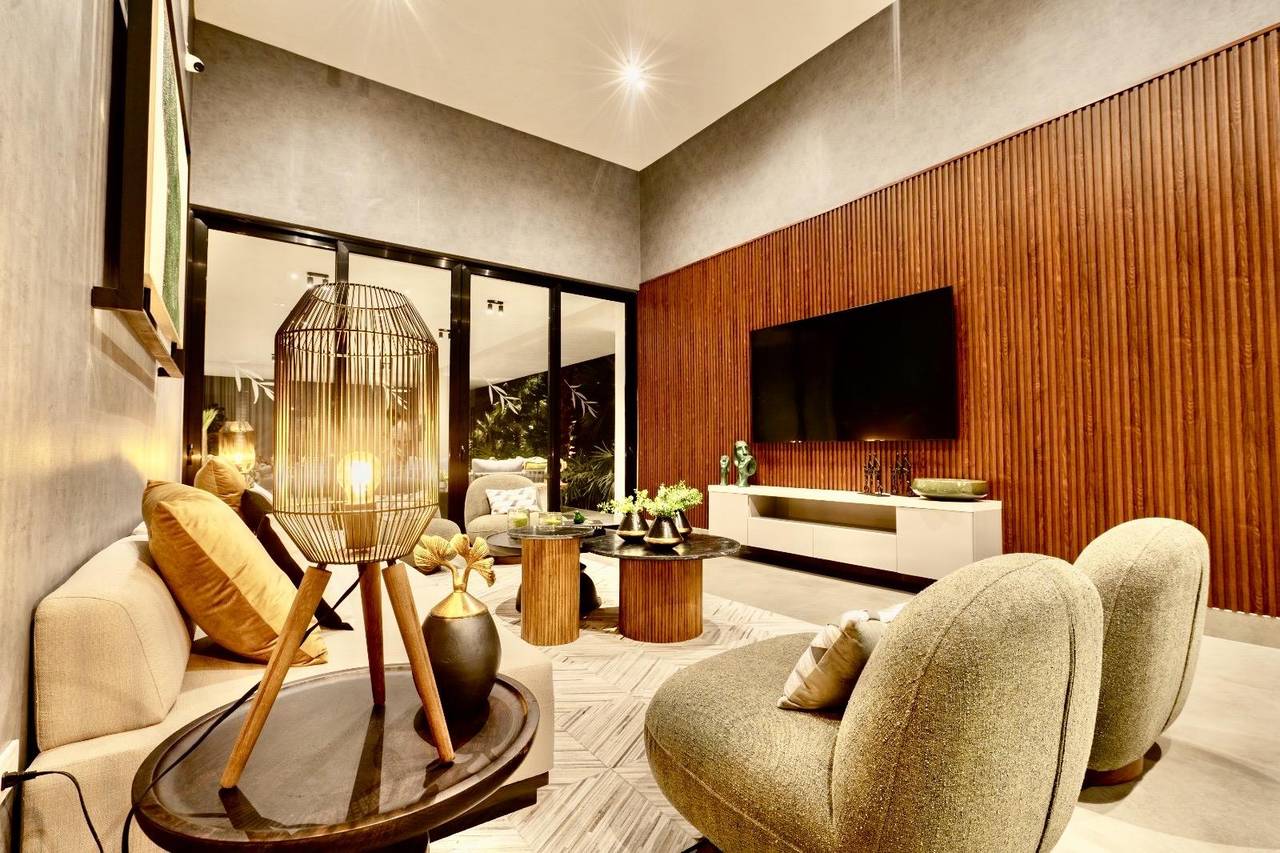
- Área designada para lounge
- Parque interior
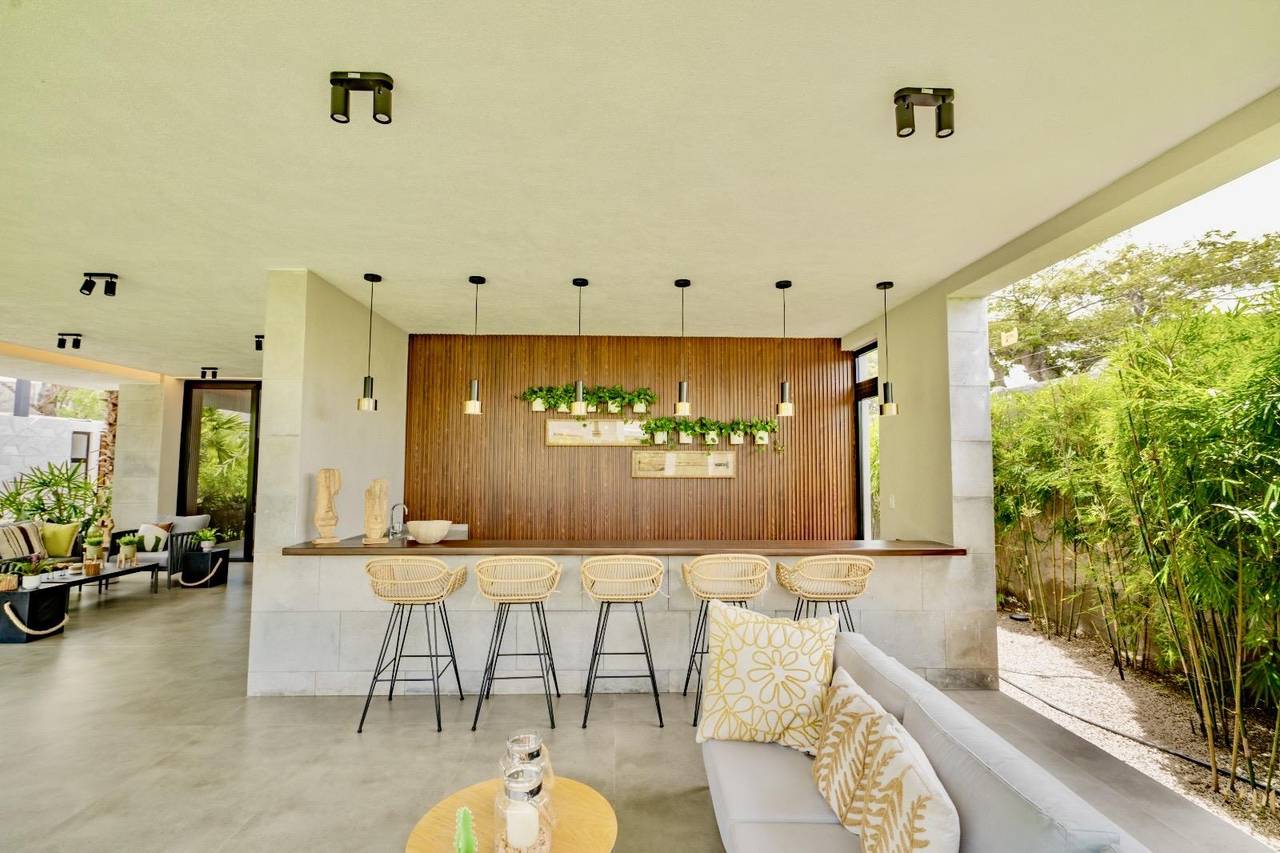
- Área designada para terraza y bar
- Cancha de soccer
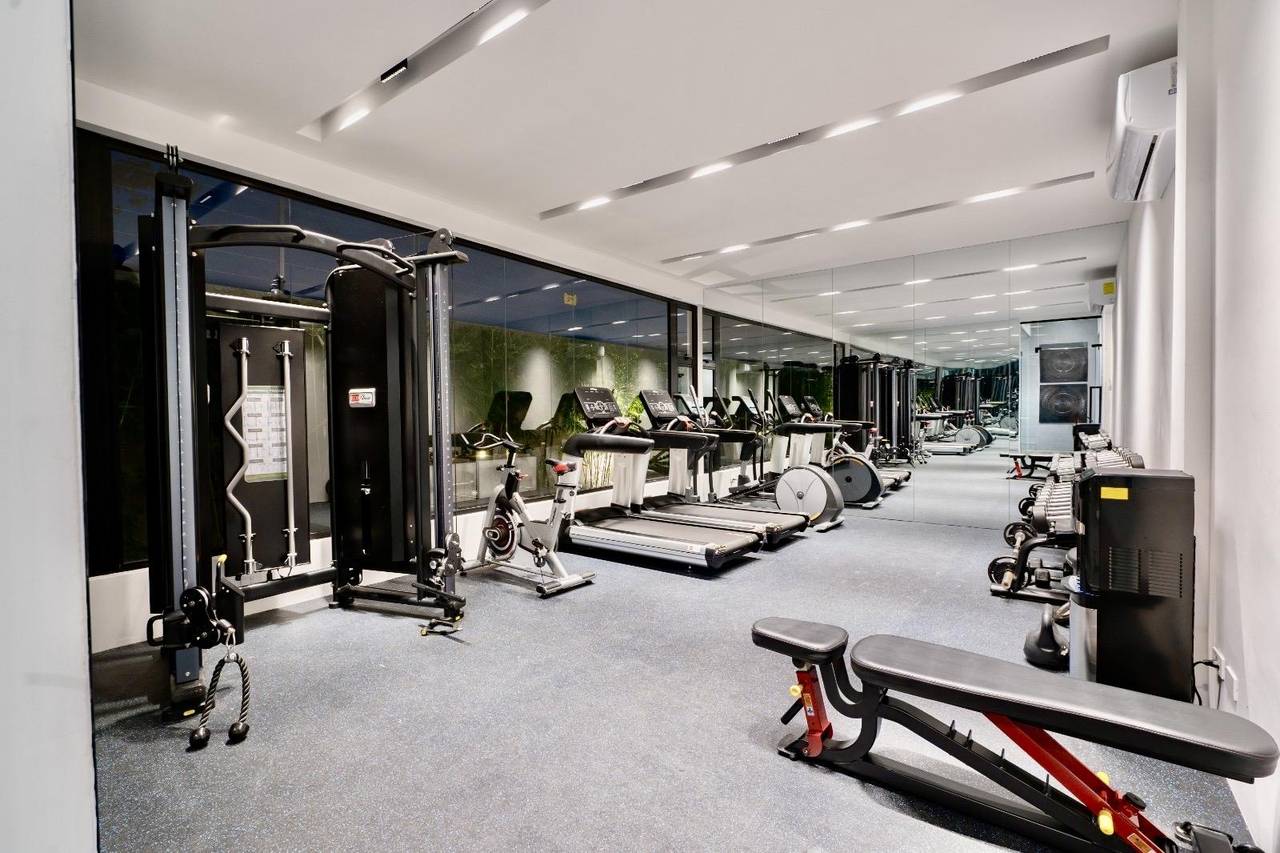
- Gimnasio equipado
OTRAS AMENIDADES:
- Amplias áreas verdes y jardines
- Seguridad 24/7
- Planta eléctrica full
- Sistema de gas centralizado
- Control de acceso con garita para guardián
- Distancias entre casas de hasta 10 metros
- Cálculo sísmico y fundación sobre platea
- Calzadas y aceras ubicadas entre jardines
- Tránsito orientado hacia el peatón
- Amplias vías de circulación
- Mecanismo e instalaciones eléctricas soterradas
- Cisterna común
- Calles adoquinadas
- Área de empleados
- Oficina administrativa
Aprovecha la casa de tus sueños en complejo cerrado
Amenidades

Realty Prestige Punta Cana
¿Te interesa esta propiedad?
20% del precio de la propiedad
Pago Mensual Estimado
