





Ultimas unidades en el Sector Los CacicazgosLos Cacicazgos, Santo Domingo D.N.
Hab.
Baños
Parqueo
Construcción
Resumen
2531
Santo Domingo D.N.
Santo Domingo de Guzmán
Los Cacicazgos
Apartamentos
7
Descripción
Apartamentos Tipo C: 73.01 ²
Vista norte
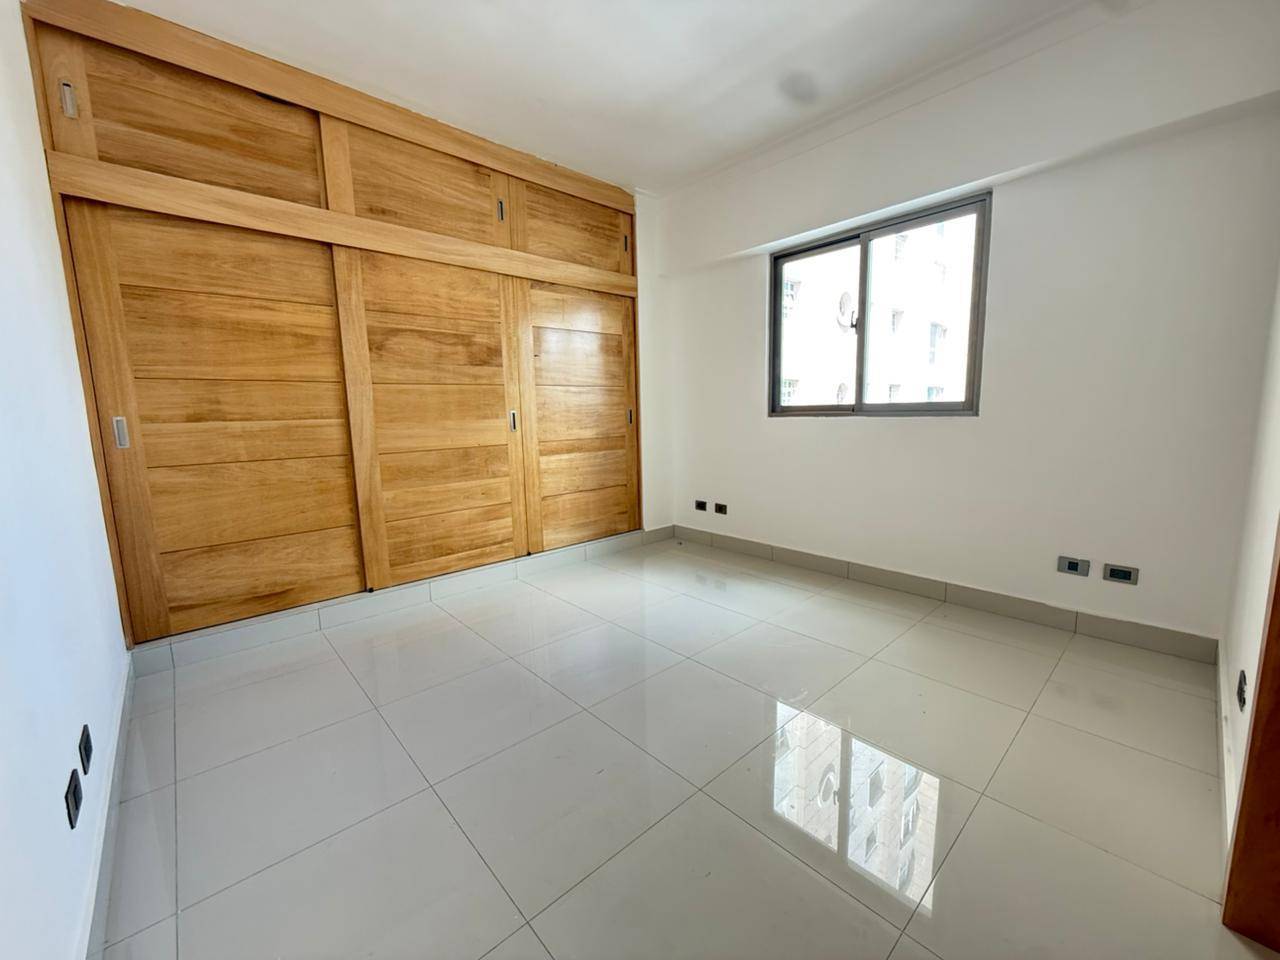
una (1) habitación con su baño y closet
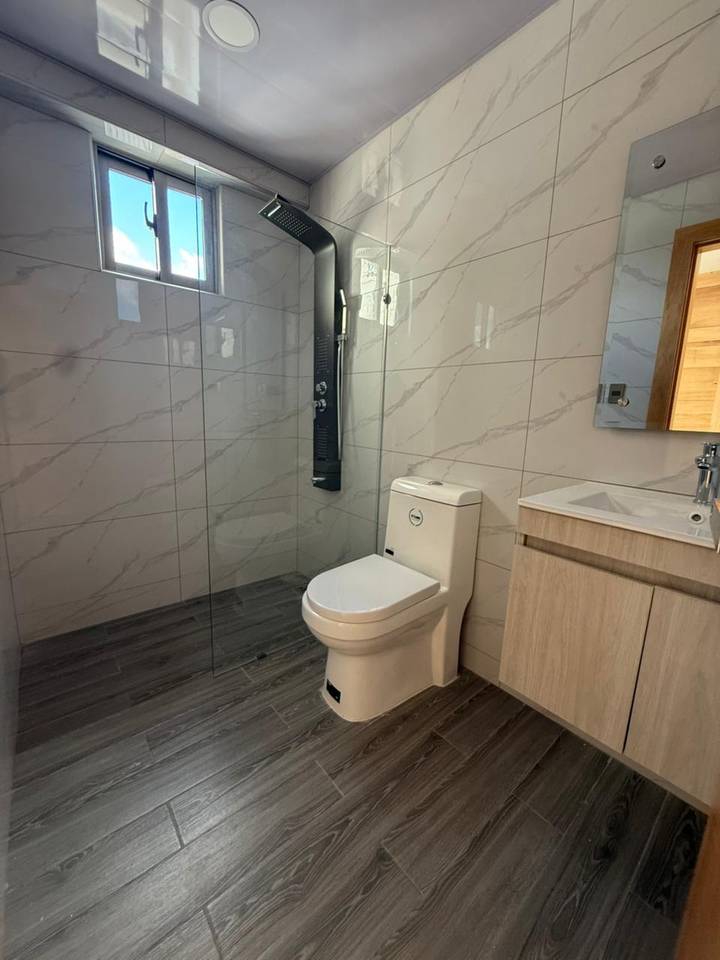
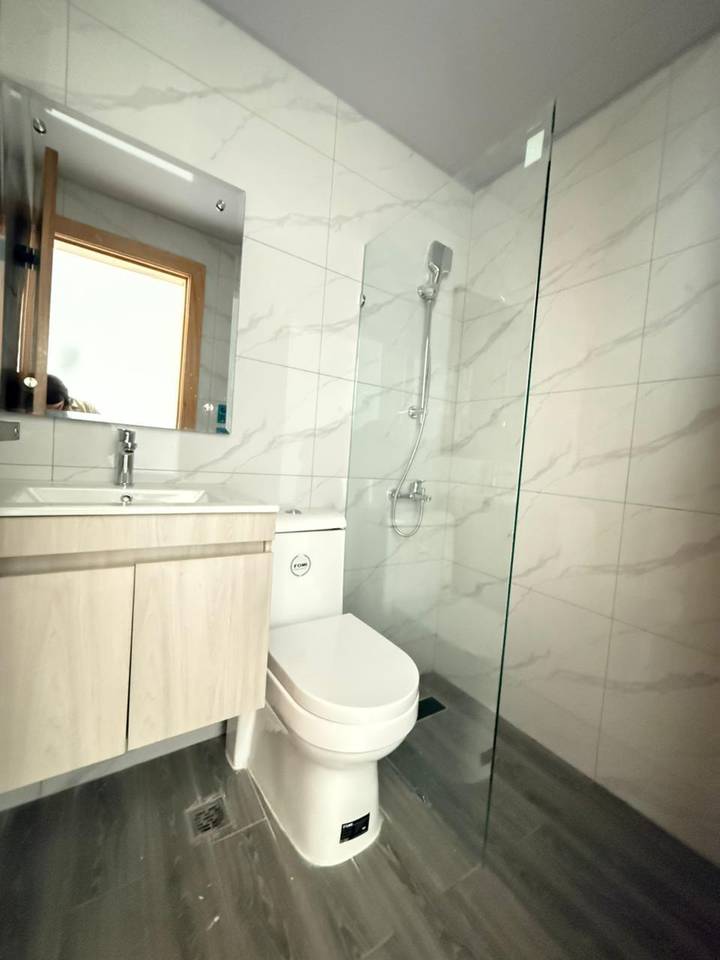
baño para visita completo
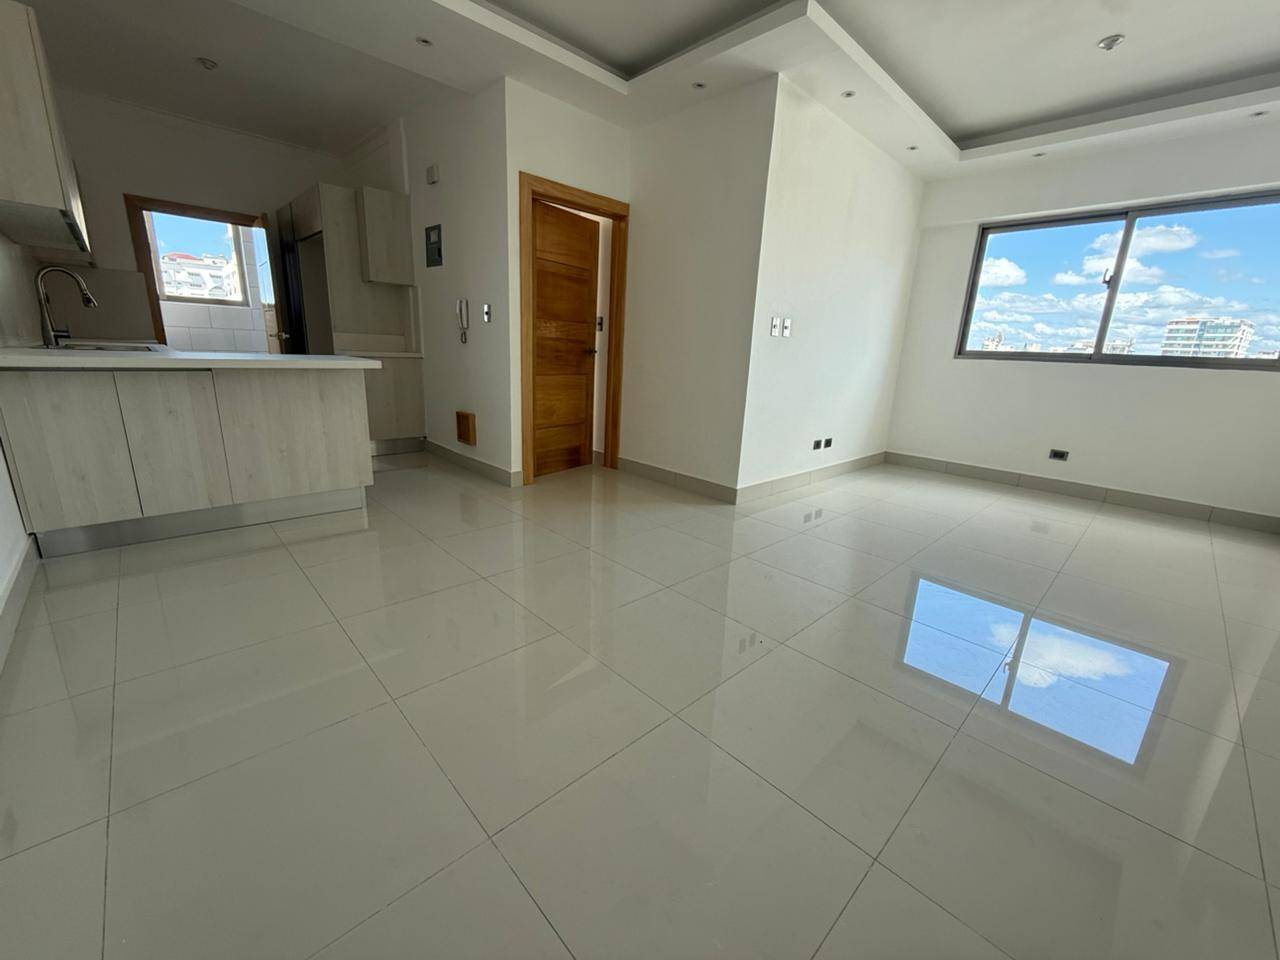
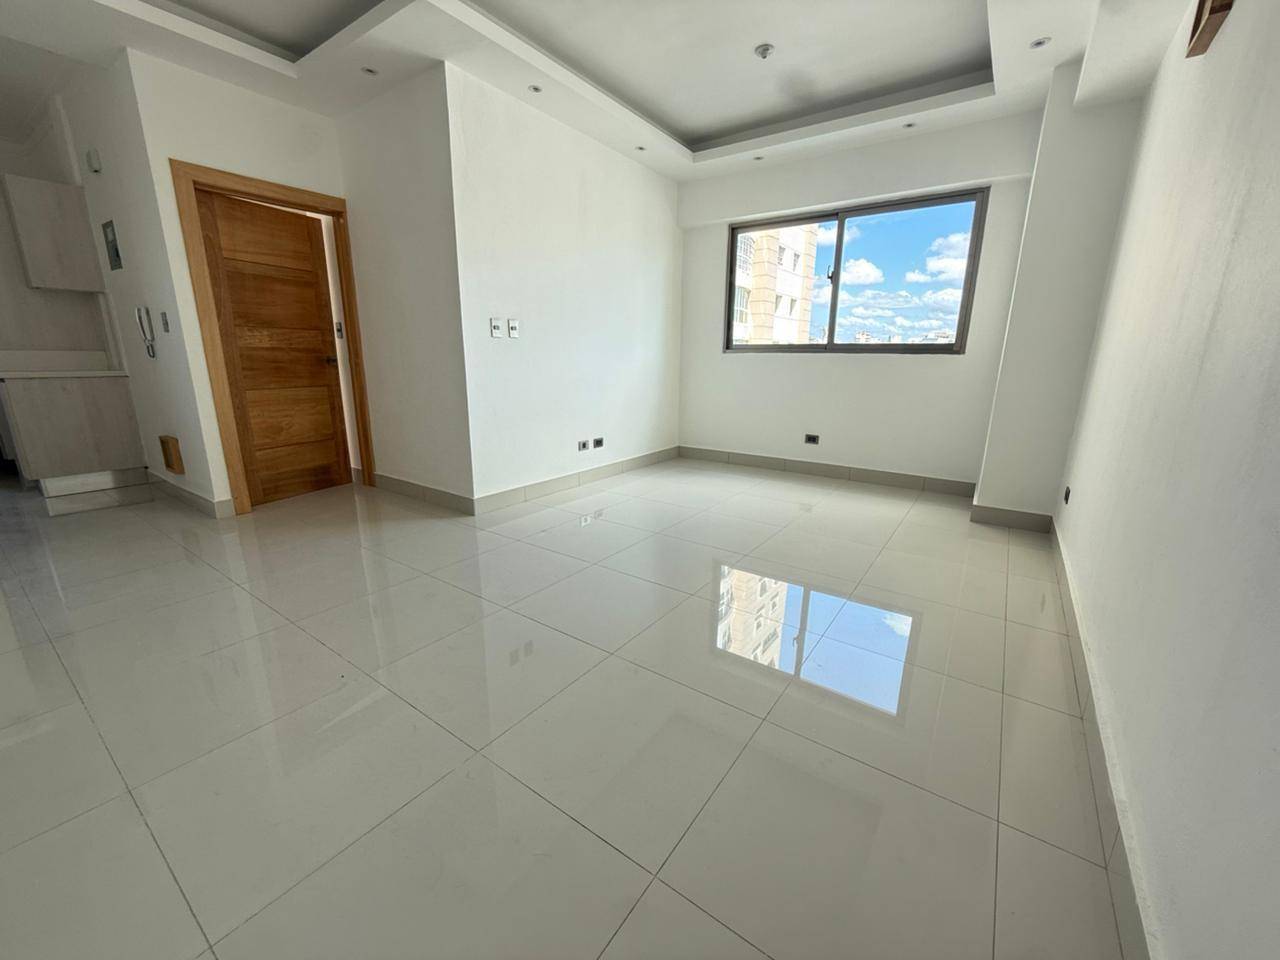
sala-comedor
área de lavado
(1) parqueo.
Tipo D: 75.57 m²
Vista norte
una (1) habitación con su baño y closet
baño para visita completo
sala-comedor
área de lavado
(1) parqueo
Terminación:
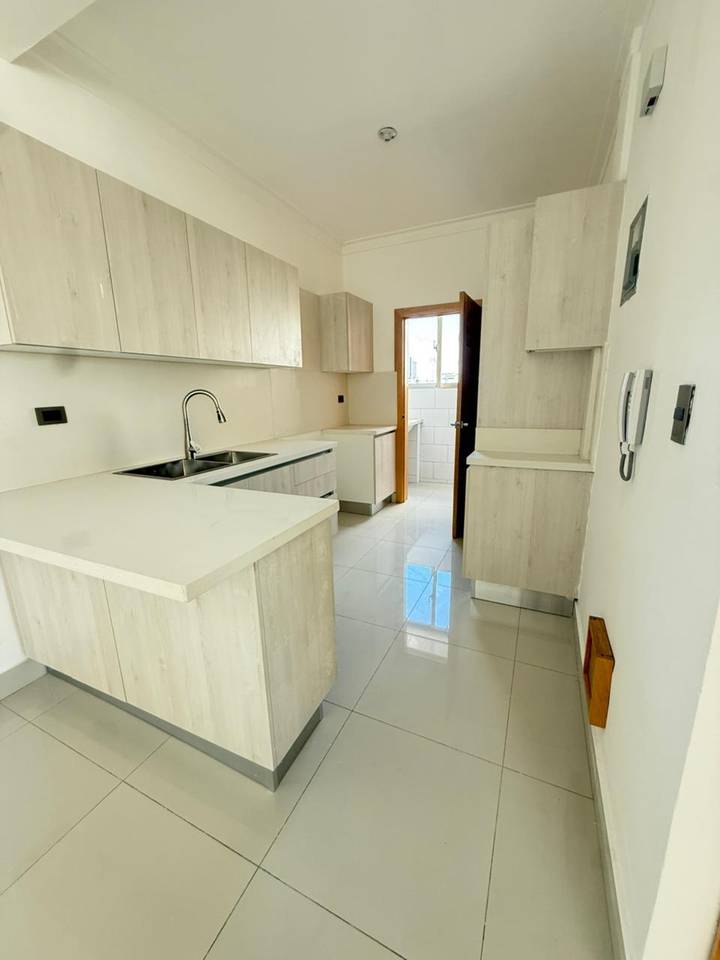
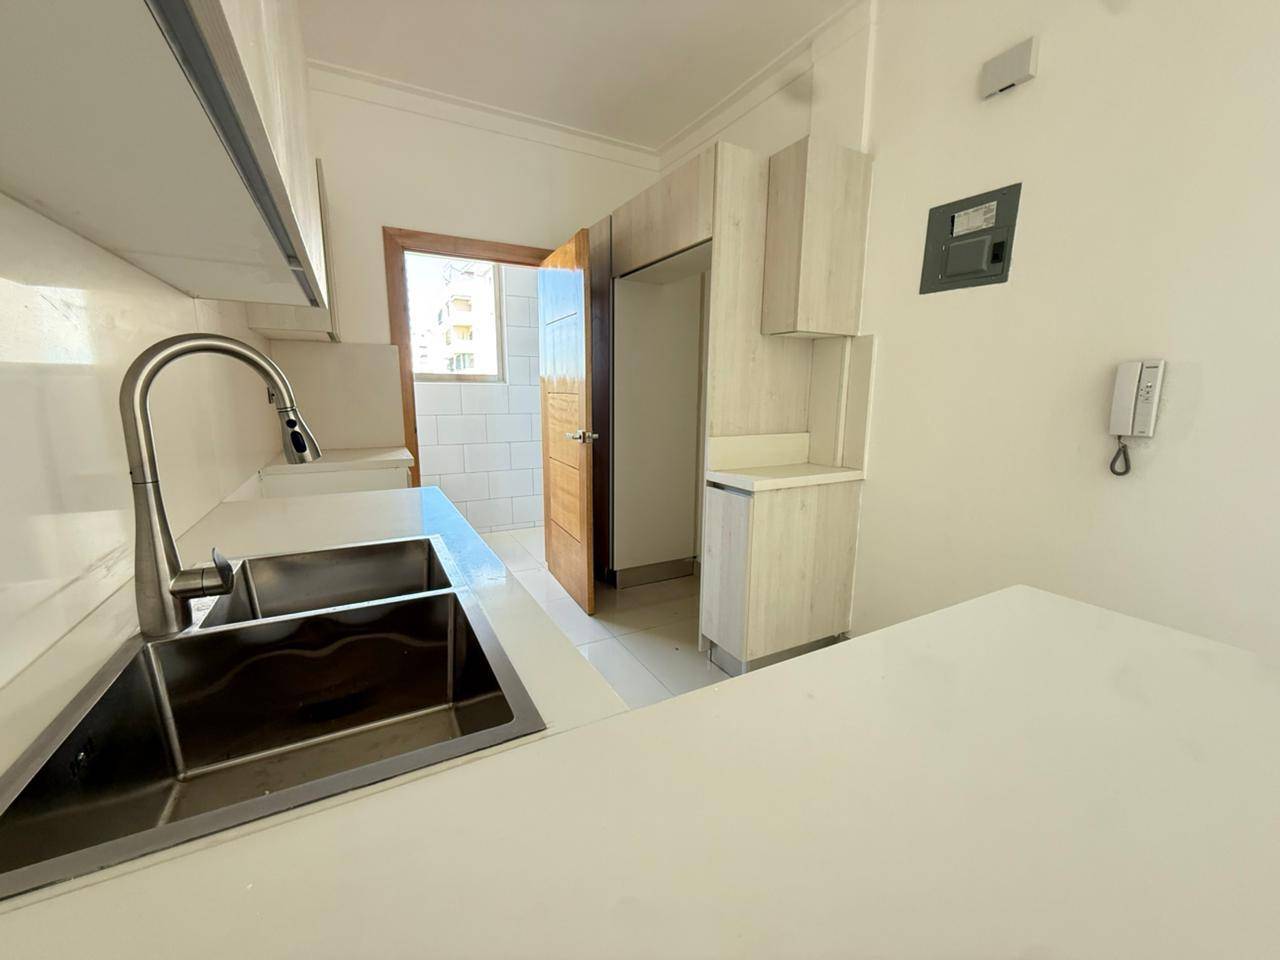
Terminación de primera, ebanistería en madera preciosa, cocinas modulares con tope de cuarzo, terminación con fascia en techo de áreas sociales, preinstalación de aires acondicionados, pisos en porcelanato y cerámicas españolas.
Áreas Comunes:
Un (1) ascensor de última generación
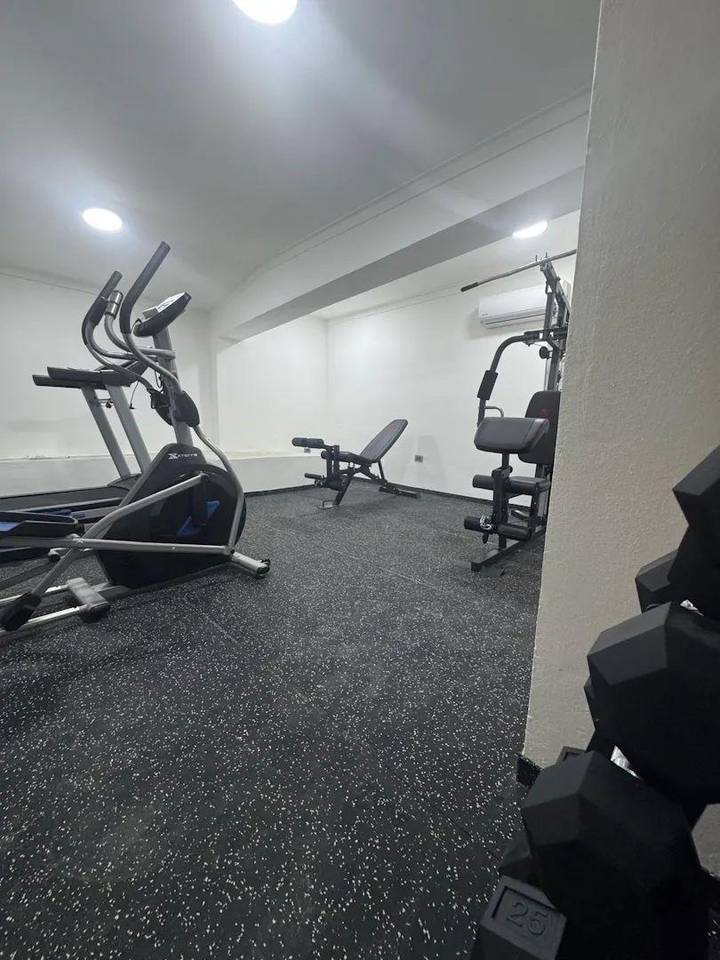
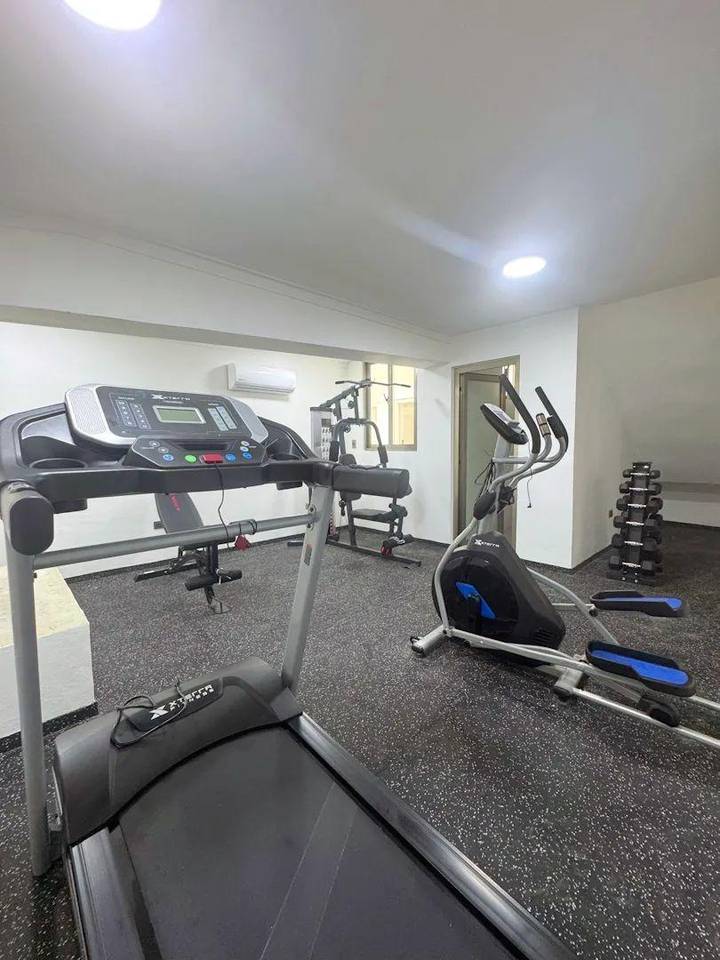
Gimnasio equipado
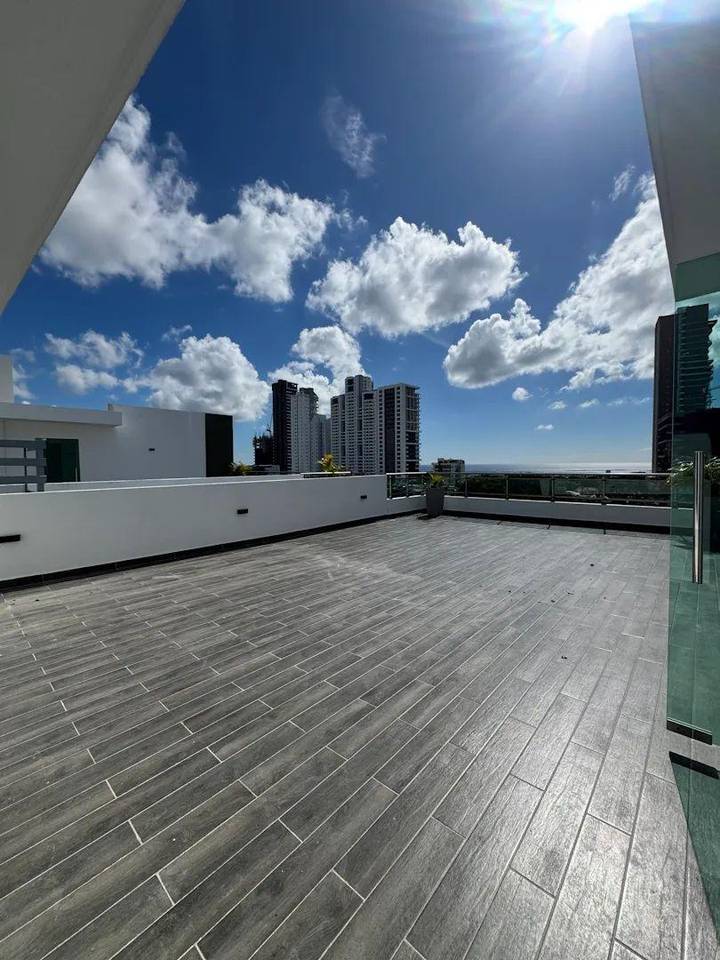
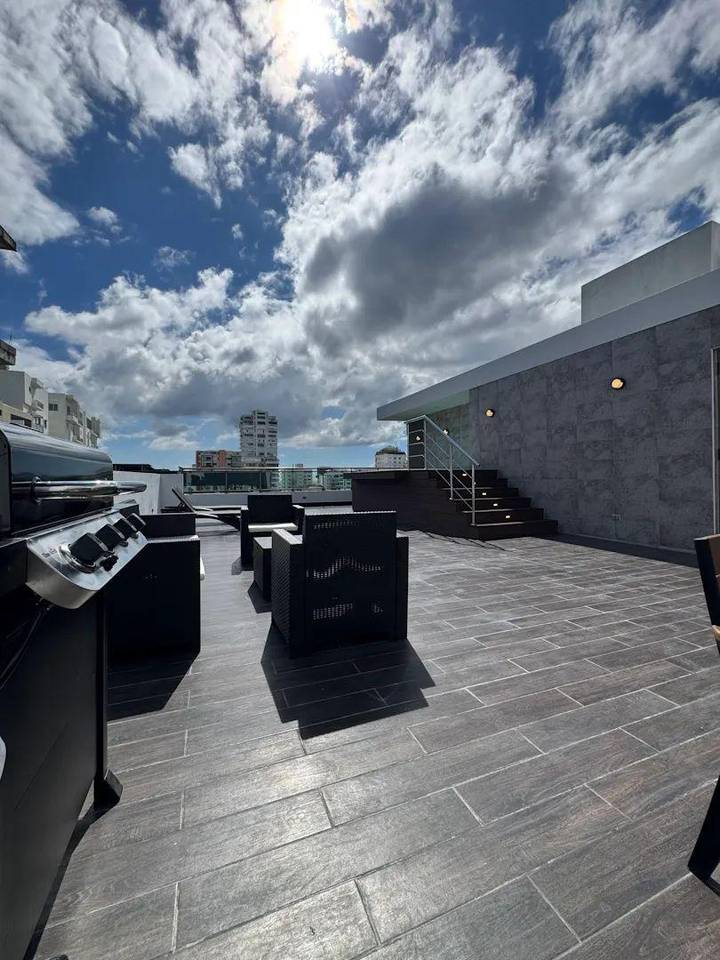
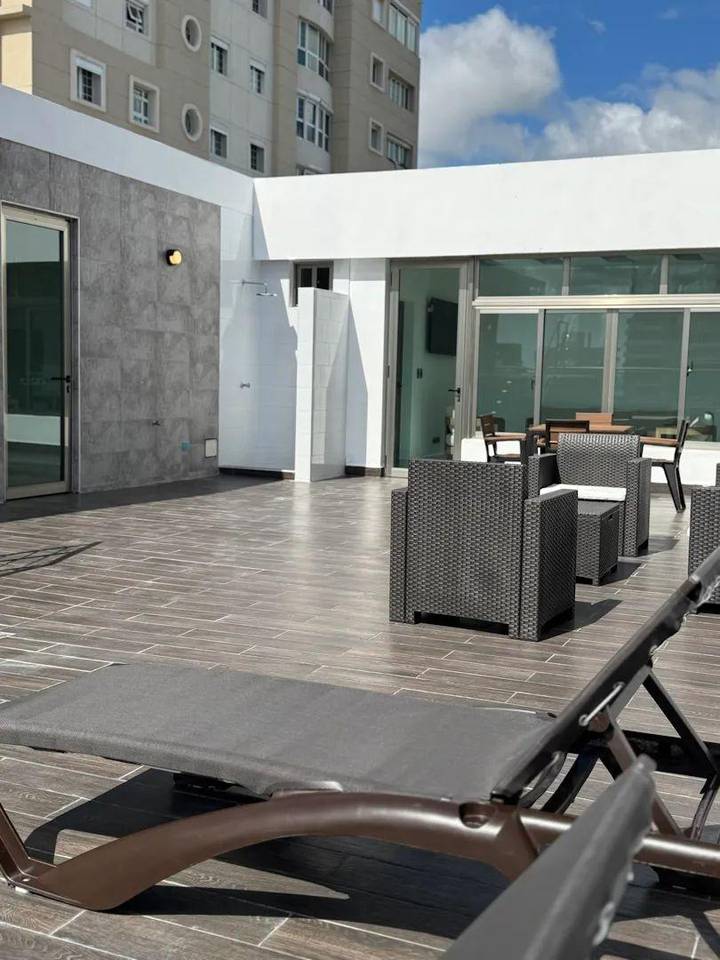
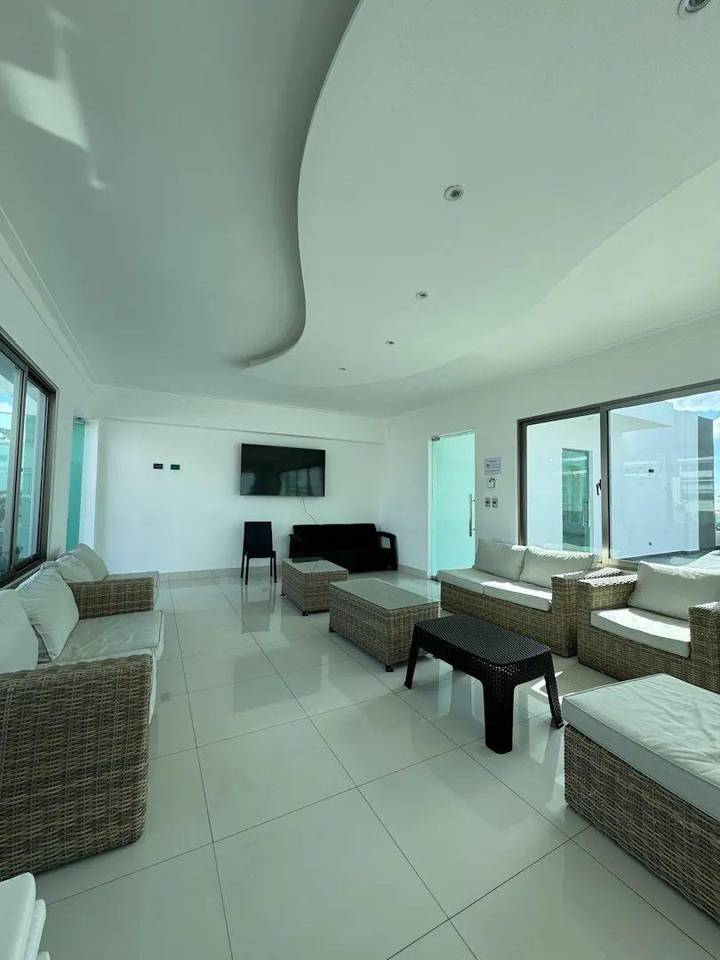
Área social en azotea con jacuzzy para 10 personas
Salón multiuso
Baño
Bar
Cámaras de seguridad
Lobby decorado y climatizado
Dos (2) niveles de parqueos.
Unidades
Nombre | Niv. | Hab. | Ban. | Est. | m² | Terraza m² | Precio | Estatus |
|---|---|---|---|---|---|---|---|---|
C3
| 3 | 1 | 2 | 1 | 73.01 | - | US$ 198,000 | Disponible |
C4
| 4 | 1 | 2 | 1 | 73.01 | - | US$ 201,000 | Disponible |
C5
| 5 | 1 | 2 | 1 | 73.01 | - | US$ 204,000 | Disponible |
C6
| 6 | 1 | 2 | 1 | 73.01 | - | US$ 207,000 | Disponible |
C7
| 7 | 1 | 2 | 1 | 73.01 | - | US$ 210,000 | Disponible |
D2
| 2 | 1 | 2 | 1 | 75.57 | - | US$ 197,000 | Disponible |
D3
| 3 | 1 | 2 | 1 | 75.57 | - | US$ 200,000 | Disponible |
D4
| 4 | 1 | 2 | 1 | 75.57 | - | US$ 203,000 | Disponible |
D5
| 5 | 1 | 2 | 1 | 75.57 | - | US$ 206,000 | Disponible |
D6
| 6 | 1 | 2 | 1 | 75.57 | - | US$ 209,000 | Disponible |
C8
| 8 | 1 | 2 | 1 | 99.54 | 34.9 | US$ 370,000 | Disponible |
D8
| 8 | 1 | 2 | 1 | 75.57 | - | US$ 212,000 | Disponible |
C2
| 2 | 1 | 2 | 1 | 73.01 | - | US$ 195,000 | Disponible |
Amenidades

Realty Prestige Punta Cana
¿Te interesa esta propiedad?
Pago Mensual Estimado